Would you like a breath of fresh air? Come home to this light and cleanly updated, meticulously well-maintained two story with a (permitted) finished basement in Cherry Creek School District! Featuring a fully fenced yard, stamped concrete patio, Colorado-tough Barenbrug lawn, 2 new trees, newer paint inside and out, newer gorgeous, warm wood-look vinyl plank flooring and premium plush, soft carpet, there's really nothing to do except move in and add your personal touches. 3 of 4 bathrooms are thoughtfully updated - basement bath is near brand new with beautiful hex and herringbone tile. Updated doorknobs, marble-look quartz kitchen countertop with large stainless steel tub sink, updated plumbing fixtures, light fixtures, switches and fans. Throw in a few tasteful accent walls. Furnace/AC aged 3 years, newer sump pump and garage door opener, whole house humidifier added. The backyard is a spacious, well-kept blank slate, ready for summer beverages on the patio. 5 minute drive or less to Southlands Mall, two home improvement and two grocery stores, Petco, Walmart, public library, and easy access to E-470 toll road. Walk to Saddle Rock Ridge Park in 6 minutes. Access the paved High Plains Trail from the park and go 12.5 miles on your bike. There are plans underway to connect High Plains Trail to Cherry Creek Trail, so get anywhere on bike, really! This house has been loved and is just looking for someone to call it home again!
Sold for $585,000
$585,000
5532 S Valdai Way, Aurora, CO 80015
5beds
2,620sqft
Single Family Residence
Built in 1999
6,621 Square Feet Lot
$564,500 Zestimate®
$223/sqft
$3,434 Estimated rent
Home value
$564,500
$525,000 - $604,000
$3,434/mo
Zestimate® history
Owner options
List your home for rent
$3,434/mo
Rent Zestimate®
Find your next renter with Zillow Rental Manager. Plus, with online applications, you can quickly screen prospective tenants – for free.
$3,434/mo
Rent Zestimate®
Refinance and save
$3,763/mo
Est. payment
Refinancing to a lower rate could help reduce your monthly payments and save thousands over the life of the loan.
$3,763/mo
Est. payment
Explore your selling options
Work with a Zillow partner agent
Leverage their expertise and Zillow's premium Showcase listings to get your home seen by more buyers.
Get startedList with your own agent
Get your home in front of millions of buyers by listing it on Zillow.
Learn how to do itSell it yourself
Take full control of how buyers see your home on Zillow by listing For Sale by Owner (FSBO).
List your homeWhat's special
Zillow last checked:
Listing updated:
Listed by:
Laura Jordan 720-808-1012 laura@abetterwayrealty.com,
A Better Way Realty
Bought with:
Debra Arterbury, 100033897
Silverwood Real Estate Services LLC
Source: REcolorado as distributed by MLS GRID,MLS#: 9143812
Facts & features
Interior
Bedrooms & bathrooms
- Bedrooms: 5
- Bathrooms: 4
- Full bathrooms: 2
- 3/4 bathrooms: 1
- 1/2 bathrooms: 1
- Main level bathrooms: 1
Bedroom
- Level: Basement
Bedroom
- Level: Upper
Bedroom
- Level: Upper
Bedroom
- Level: Upper
Bedroom
- Description: Master Bedroom With Two Separate Closets
- Level: Upper
Bathroom
- Description: Almost Brand New!
- Level: Basement
Bathroom
- Description: Master Bedroom Has Its Own Bathroom Suite, Luxury Tub And Separate Shower
- Level: Upper
Bathroom
- Description: Updated
- Level: Upper
Bathroom
- Description: Updated
- Level: Main
Den
- Level: Basement
Dining room
- Description: Vaulted Ceilings
- Level: Main
Family room
- Level: Main
Kitchen
- Description: Upgraded Quartz Countertop, Bosch Dishwasher, Plumbing And Lighting Fixtures
- Level: Main
Laundry
- Level: Main
Heating
- Forced Air
Cooling
- Central Air
Appliances
- Included: Cooktop, Dishwasher, Disposal, Gas Water Heater, Humidifier, Microwave, Oven, Refrigerator, Water Purifier
- Laundry: Laundry Closet
Features
- Ceiling Fan(s), Five Piece Bath, Kitchen Island, Laminate Counters, Pantry, Quartz Counters, Radon Mitigation System, Smart Thermostat, Smoke Free
- Flooring: Carpet, Tile, Vinyl
- Windows: Double Pane Windows
- Basement: Bath/Stubbed,Crawl Space,Finished,Interior Entry,Sump Pump
Interior area
- Total structure area: 2,620
- Total interior livable area: 2,620 sqft
- Finished area above ground: 2,072
- Finished area below ground: 411
Property
Parking
- Total spaces: 4
- Parking features: Concrete
- Attached garage spaces: 2
- Details: Off Street Spaces: 2
Features
- Levels: Two
- Stories: 2
- Entry location: Ground
- Patio & porch: Front Porch, Patio
- Exterior features: Private Yard, Rain Gutters, Smart Irrigation
- Fencing: Full
Lot
- Size: 6,621 Square Feet
- Features: Landscaped, Sprinklers In Front
- Residential vegetation: Grassed
Details
- Parcel number: 033917626
- Special conditions: Standard
Construction
Type & style
- Home type: SingleFamily
- Architectural style: Contemporary
- Property subtype: Single Family Residence
Materials
- Frame
- Foundation: Slab
- Roof: Composition
Condition
- Updated/Remodeled
- Year built: 1999
Details
- Builder name: Richmond American Homes
Utilities & green energy
- Electric: 220 Volts
- Sewer: Public Sewer
- Water: Public
- Utilities for property: Cable Available, Electricity Connected, Internet Access (Wired), Natural Gas Connected, Phone Available
Green energy
- Energy efficient items: Lighting, Thermostat
Community & HOA
Community
- Security: Carbon Monoxide Detector(s), Security System, Smart Locks, Smoke Detector(s)
- Subdivision: Saddle Rock Ridge
HOA
- Has HOA: Yes
- Amenities included: Park, Playground, Trail(s)
- Services included: Maintenance Grounds
- HOA fee: $402 semi-annually
- HOA name: Saddle Rock Ridge
- HOA phone: 303-369-1800
Location
- Region: Aurora
Financial & listing details
- Price per square foot: $223/sqft
- Tax assessed value: $595,300
- Annual tax amount: $4,146
- Date on market: 6/5/2025
- Listing terms: 1031 Exchange,Cash,Conventional,FHA,VA Loan
- Exclusions: All Of Sellers' Personal Property, Washer & Dryer, Any Cloth Curtain Panels.
- Ownership: Individual
- Electric utility on property: Yes
- Road surface type: Paved
Price history
| Date | Event | Price |
|---|---|---|
| 7/15/2025 | Sold | $585,000-0.8%$223/sqft |
Source:  REcolorado as distributed by MLS GRID #9143812 Report a problem REcolorado as distributed by MLS GRID #9143812 Report a problem | ||
| 6/7/2025 | Pending sale | $590,000$225/sqft |
Source: REcolorado as distributed by MLS GRID #9143812 Report a problem | ||
| 6/5/2025 | Listed for sale | $590,000+44.4%$225/sqft |
Source: REcolorado as distributed by MLS GRID #9143812 Report a problem | ||
| 1/2/2020 | Sold | $408,500+0.1%$156/sqft |
Source: Public Record Report a problem | ||
| 11/26/2019 | Pending sale | $408,000$156/sqft |
Source: Keller Williams DTC #8669229 Report a problem | ||
| 11/22/2019 | Listed for sale | $408,000+20.7%$156/sqft |
Source: Keller Williams DTC #8669229 Report a problem | ||
| 6/10/2016 | Sold | $338,000+41.4%$129/sqft |
Source: Public Record Report a problem | ||
| 12/19/2011 | Listing removed | $1,600$1/sqft |
Source: Emma Watt Report a problem | ||
| 12/15/2011 | Listed for rent | $1,600$1/sqft |
Source: Emma Watt Report a problem | ||
| 4/2/2011 | Listing removed | $239,000$91/sqft |
Source: Metro Brokers #945533 Report a problem | ||
| 11/6/2010 | Price change | $239,000-3.4%$91/sqft |
Source: Metro Brokers #945533 Report a problem | ||
| 9/30/2010 | Listed for sale | $247,500-4.1%$94/sqft |
Source: Metro Brokers #945533 Report a problem | ||
| 4/5/2006 | Sold | $258,000+32.8%$98/sqft |
Source: Public Record Report a problem | ||
| 2/25/2000 | Sold | $194,312$74/sqft |
Source: Public Record Report a problem | ||
Public tax history
| Year | Property taxes | Tax assessment |
|---|---|---|
| 2025 | $4,146 +11.3% | $37,206 +3% |
| 2024 | $3,724 +11.6% | $36,113 -10.1% |
| 2023 | $3,337 -0.8% | $40,184 +38.8% |
| 2022 | $3,362 | $28,961 -2.8% |
| 2021 | -- | $29,795 +2.3% |
| 2020 | $3,310 +11.6% | $29,130 |
| 2019 | $2,965 | $29,130 +19.3% |
| 2018 | $2,965 +1.5% | $24,408 |
| 2017 | $2,922 | $24,408 +11.1% |
| 2016 | -- | $21,961 |
| 2015 | -- | $21,961 +32.7% |
| 2014 | -- | $16,549 -4.9% |
| 2013 | $2,192 | $17,410 |
| 2012 | -- | $17,410 |
| 2011 | $2,051 +3% | $17,410 +6.1% |
| 2010 | $1,991 -18.7% | $16,410 |
| 2009 | $2,450 | $16,410 -18.8% |
| 2008 | -- | $20,210 |
| 2007 | -- | $20,210 +6.6% |
| 2006 | -- | $18,961 |
| 2005 | -- | $18,961 +5.2% |
| 2002 | $2,167 +14.3% | $18,030 +19.7% |
| 2001 | $1,895 | $15,060 |
Find assessor info on the county website
Neighborhood: 80015
Nearby homes
- $570,0004 bd3 ba1.8k sqft5522 S Valdai Way, Aurora, CO 80015Sold
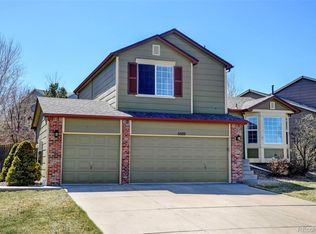
- $3,2004 bd3 ba2.3k sqft5542 S Valdai Way, Aurora, CO 80015For Rent
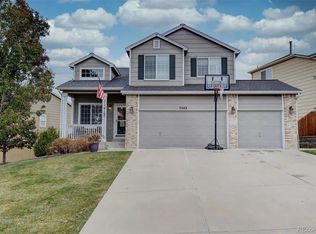
- $522,2003 bd3 ba1.7k sqft5531 S Valdai Way, Aurora, CO 80015Off Market
- $534,0003 bd3 ba2.2k sqft5541 S Valdai Way, Aurora, CO 80015Off Market
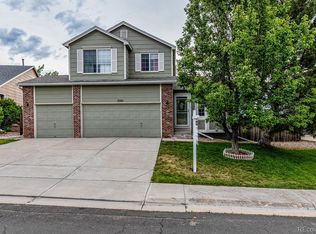
- $573,6005 bd3 ba2.6k sqft5552 S Valdai Way, Aurora, CO 80015Off Market
- $558,0005 bd3 ba2k sqft5512 S Valdai Way, Aurora, CO 80015Off Market
- $589,5005 bd3 ba2k sqft5523 S Valdai Way, Aurora, CO 80015Off Market
- $578,8005 bd3 ba2k sqft5543 S Valdai Way, Aurora, CO 80015Off Market
Nearby schools
GreatSchools rating
- 5/10Antelope Ridge Elementary SchoolGrades: PK-5Distance: 0.2 mi
- 4/10Thunder Ridge Middle SchoolGrades: 6-8Distance: 0.8 mi
- 9/10Eaglecrest High SchoolGrades: 9-12Distance: 0.9 mi
Schools provided by the listing agent
- Elementary: Antelope Ridge
- Middle: Thunder Ridge
- High: Cherokee Trail
- District: Cherry Creek 5
Source: REcolorado as distributed by MLS GRID. This data may not be complete. We recommend contacting the local school district to confirm school assignments for this home.
Get a cash offer in 3 minutes
Find out how much your home could sell for in as little as 3 minutes with a no-obligation cash offer.
Estimated market value
$564,500
Get a cash offer in 3 minutes
Find out how much your home could sell for in as little as 3 minutes with a no-obligation cash offer.
Estimated market value
$564,500
- Colorado
- Arapahoe County
- Aurora
- 80015
- 5532 S Valdai Way
Nearby cities
Nearby neighborhoods
Nearby zip codes
Other Aurora Topics
