Skip main navigation
Pending
  • $534,999

    5532 SE GRAHAM Drive, Stuart, FL 34997

    3beds
    2,495sqft
    : 
    $3,771/mo
    Get pre-qualified
    Single Family Residence
    Built in 2005
    5,761 Square Feet Lot
    $528,900 Zestimate®
    $214/sqft
    $242/mo HOA

    What's special

    Fenced yardTwo-story layoutPeaceful pond view
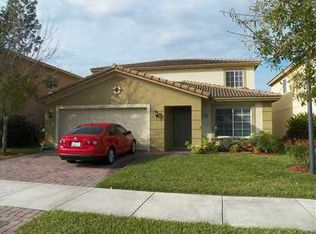
    Welcome to 5532 SE Graham Drive in Martin's Crossing! This 3-bedroom, 2.5-bath home has about 2,495 square feet, giving you plenty of room to spread out. The two-story layout includes a 2-car garage and a great flow for everyday living.The kitchen is open and easy to work in and the main living areas feel bright and comfortable for both relaxing and entertaining. Out back, you've got a fenced yard and a peaceful pond view—perfect for unwinding at the end of the day. Martin's Crossing also brings a lot to the table with a community pool, clubhouse, fitness center, tennis, and more. You're also in a super convenient spot close to I-95, shopping, dining, Downtown Stuart, and the beaches. If you're looking for space, comfort, and a great location, this one checks a lot of boxes!
    15 days
    |
    525
    |
    21
    |

    Likely to sell faster than

    Zillow last checked:

    Listing updated:

    Listed by:

    Heidi Sanchez 772-485-3708,

    Coldwell Banker Paradise

    Source: BeachesMLS,MLS#: B26061509MLS LogoOriginating MLS: BeachesMLS

      Facts & features

      Interior

      Bedrooms & bathrooms
      • Bedrooms: 3
      • Bathrooms: 3
      • Full bathrooms: 2
      • 1/2 bathrooms: 1
      • Main level bathrooms: 1
      Primary bedroom
      • Level: Second
      • Area: 300
      • Dimensions: 20 X 15
      Bedroom 2
      • Area: 132
      • Dimensions: 12 X 11
      Bedroom 3
      • Area: 144
      • Dimensions: 12 X 12
      Den
      • Level: Second
      • Area: 216
      • Dimensions: 18 X 12
      Family room
      • Level: First
      • Area: 240
      • Dimensions: 16 X 15
      Kitchen
      • Level: Second
      • Area: 300
      • Dimensions: 20 X 15
      Living room
      • Level: First
      • Area: 176
      • Dimensions: 16 X 11
      Heating
      • Central, Electric
      Cooling
      • Central Air, Ceiling Fan(s), Electric
      Appliances
      • Included: Dryer, Dishwasher, Electric Range, Electric Water Heater, Disposal, Microwave, Refrigerator, Water Heater, Washer
      • Laundry: Washer Hookup
      Features
      • Family/Dining Room, Living/Dining Room, Stacked Bedrooms, Upper Level Primary, Walk-In Closet(s)
      • Flooring: Ceramic Tile, Wood
      • Has fireplace: No
      Interior area
      • Total structure area: 2,980
      • Total interior livable area: 2,495 sqft
      Video & virtual tour

      Property

      Parking
      • Total spaces: 2
      • Parking features: Attached, Garage, Garage Door Opener
      • Attached garage spaces: 2
      Accessibility
      • Accessibility features: None
      Features
      • Levels: Two
      • Stories: 2
      • Patio & porch: Patio
      • Exterior features: Outdoor Living Area, Room For Pool
      • Pool features: Association
      • Fencing: Fenced
      • Has view: Yes
      • View description: Pond
      • Has water view: Yes
      • Water view: Pond
      Lot
      • Size: 5,761 Square Feet
      • Features: < 1/4 Acre
      Details
      • Parcel number: 403841009000037800
      • Zoning: Martin
      • Special conditions: Standard,Listed As-Is

      Construction

      Type & style
      • Home type: SingleFamily
      • Architectural style: Colonial
      • Property subtype: Single Family Residence
      Materials
      • Block
      • Roof: Concrete,Tile
      Condition
      • Resale
      • New construction: No
      • Year built: 2005

      Utilities & green energy

      • Sewer: Public Sewer
      • Water: Public
      • Utilities for property: Cable Available, Sewer Available, Water Available

      Community & HOA

      Community
      • Features: Home Owners Association
      • Security: Fire Alarm, Smoke Detector(s)
      • Subdivision: MARTINS CROSSING
      HOA
      • Has HOA: Yes
      • Amenities included: Clubhouse, Fitness Center, Playground, Park, Pool, Tennis Court(s)
      • Services included: Common Areas, Cable TV, Recreation Facilities
      • HOA fee: $242 monthly
      • HOA phone: 772-324-8320
      Location
      • Region: Stuart

      Financial & listing details

      • Price per square foot: $214/sqft
      • Tax assessed value: $430,620
      • Annual tax amount: $7,480
      • Date on market: 8/7/2026
      • Cumulative days on market: 7 days
      • Listing terms: Cash,Conventional,FHA,VA Loan

        Estimated market value

        $528,900

        $502,000 - $555,000

        $3,418/mo

        Price history

        DateEventPrice
        8/12/2026Pending sale$534,999$214/sqft
        Source: BeachesMLS #B26061509 Report a problem
        8/7/2026Listed for sale$534,999-0.9%$214/sqft
        Source: BeachesMLS #B26061509 Report a problem
        6/30/2026Listing removed$539,999$216/sqft
        Source: Engel & Volkers #M20052962 Report a problem
        11/5/2025Listed for sale$539,999+38.8%$216/sqft
        Source: Martin County REALTORS® of the Treasure Coast (MCRTC) #M20052962 Report a problem
        12/22/2020Sold$389,000-2.7%$156/sqft
        Source: BeachesMLS #R10660565 Report a problem
        10/19/2020Price change$399,900-4.6%$160/sqft
        Source: Donohue Real Estate, LLC #RX-10660565 Report a problem
        10/5/2020Listed for sale$419,000+35.8%$168/sqft
        Source: Donohue Real Estate, LLC #RX-10660565 Report a problem
        4/10/2017Sold$308,500-6.5%$124/sqft
        Source: Martin County REALTORS® of the Treasure Coast (MCRTC) #M20003801 Report a problem
        3/12/2017Pending sale$329,900$132/sqft
        Source: Water Pointe Realty Group #M20003801 Report a problem
        2/27/2017Price change$329,900-5.5%$132/sqft
        Source: Water Pointe Realty Group #M20003801 Report a problem
        2/22/2017Listed for sale$349,000+47.3%$140/sqft
        Source: Water Pointe Realty Group #M20003801 Report a problem
        12/23/2013Sold$237,000-7%$95/sqft
        Source: Public Record Report a problem
        7/12/2013Listing removed$254,900$102/sqft
        Source: Keller Williams Realty of Jupiter #RX-3357629 Report a problem
        4/24/2013Price change$254,900-5.6%$102/sqft
        Source: Keller Williams Rlty / Jupiter #R3357629 Report a problem
        4/7/2013Listed for sale$269,900+29.8%$108/sqft
        Source: Keller Williams Rlty / Jupiter #R3357629 Report a problem
        4/24/2009Sold$208,000+2.5%$83/sqft
        Source: Public Record Report a problem
        3/1/2009Listed for sale$202,900-42.8%$81/sqft
        Source: foreclosure.com Report a problem
        1/23/2006Sold$354,900$142/sqft
        Source: Public Record Report a problem

        Public tax history

        YearProperty taxesTax assessment
        2025$7,480 +3.8%$437,706 +10%
        2024$7,207 +6.3%$397,915 +10%
        2023$6,779 +9.2%$361,741 +10%
        2022$6,208 +11.3%$328,856 +10%
        2021$5,575 +21.7%$298,960 +5%
        2020$4,581 +1.3%$284,627 +2.3%
        2019$4,524 $278,228 +1.9%
        2018$4,524 +3.2%$273,040 +6.9%
        2017$4,386 +25.8%$255,360 +9.4%
        2016$3,487 $233,390 -10.3%
        2015$3,487 $260,140 +33.5%
        2014$3,487 $194,900 +49.5%
        2013-- $130,384 +1.7%
        2012-- $128,205 +3%
        2011-- $124,471 +1.5%
        2010-- $122,631 -30.8%
        2009-- $177,250 -23.1%
        2008-- $230,410 -12.9%
        2007$2,644 +1.2%$264,440 +1.2%
        2006$2,613 $261,300 +945.2%
        2005-- $25,000
        Find assessor info on the county website

        Monthly payment

        Est. payment

        Payment breakdown

        Explore the cost of this home by adjusting the details. Changes won't be saved.
        All calculations are estimates and provided by Zillow, Inc. for informational purposes only. Actual amounts may vary.
        HOA fees may include property taxes on listings classified as Co-Ops. Contact the listing agent and/or owner for fee details.
        See how much you could borrow to make a competitive offer.

        Climate risks

        Neighborhood: 34997

        Getting around

        1 / 100
        Car-Dependent
        26 / 100
        Somewhat Bikeable

        Nearby schools

        GreatSchools rating
        Schools provided by the listing agent
        • Elementary: Pinewood (Martin)
        • Middle: Dr. David L. Anderson
        • High: Martin County

        Source: BeachesMLS. This data may not be complete. We recommend contacting the local school district to confirm school assignments for this home.

        A local agent can set up tours, give advice and negotiate with sellers.

        A local lender can help you make sure your offer is ready when you are.

        Browse local experts

        Similar homes