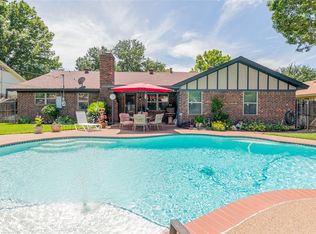
Welcome to this beautifully maintained home, located on a street aptly named for its large, shading trees that frame the front yard. The updates throughout this home are sure to impress, starting with the modern windows and doors. The second bathroom features a stylish furniture-inspired double sink with elegant granite countertops, while the kitchen boasts a gorgeous granite farm sink and freshly painted cabinets. The spacious, wider galley kitchen offers both functionality and charm. Fresh paint and luxury vinyl plank (LVP) flooring flow seamlessly throughout the home, creating a bright and inviting atmosphere. The wood-burning fireplace has also been freshly painted, adding a contemporary touch to the living room. Step outside to your private backyard oasis, where you can unwind on the covered patio or take a refreshing dip in the saltwater pool. The additional Tuff shed provides ample storage space for all your needs. This home offers both comfort and convenience, making it the perfect place to relax and entertain! .
Sold
Price Unknown
5532 Shady Meadow St, North Richland Hills, TX 76180
3beds
1,764sqft
Single Family Residence
Built in 1979
8,537 Square Feet Lot
$344,900 Zestimate®
$--/sqft
$2,222 Estimated rent
Home value
$344,900
$317,000 - $376,000
$2,222/mo
Zestimate® history
Owner options
List your home for rent
$2,222/mo
Rent Zestimate®
Find your next renter with Zillow Rental Manager. Plus, with online applications, you can quickly screen prospective tenants – for free.
$2,222/mo
Rent Zestimate®
Refinance and save
Refinancing to a lower rate could help reduce your monthly payments and save thousands over the life of the loan.
Explore your selling options
Work with a Zillow partner agent
Leverage their expertise and Zillow's premium Showcase listings to get your home seen by more buyers.
Get startedList with your own agent
Get your home in front of millions of buyers by listing it on Zillow.
Learn how to do itSell it yourself
Take full control of how buyers see your home on Zillow by listing For Sale by Owner (FSBO).
List your homeWhat's special
Saltwater poolWood-burning fireplaceStylish furniture-inspired double sinkFresh paintPrivate backyard oasisModern windows and doorsGorgeous granite farm sink
Zillow last checked:
Listing updated:
Listed by:
Connie Gust 0790252 210-267-1777,
Century 21 Middleton 210-267-1777,
Melissa Hardy 0748281 817-939-4312,
Century 21 Middleton
Bought with:
Lori Mira
Keller Williams Realty
Source: NTREIS,MLS#: 20774605
Facts & features
Interior
Bedrooms & bathrooms
- Bedrooms: 3
- Bathrooms: 2
- Full bathrooms: 2
Primary bedroom
- Features: Dual Sinks, Separate Shower, Walk-In Closet(s)
- Level: First
- Dimensions: 15 x 12
Bedroom
- Level: First
- Dimensions: 14 x 16
Bedroom
- Level: First
- Dimensions: 12 x 12
Kitchen
- Features: Eat-in Kitchen, Stone Counters
- Level: First
Living room
- Level: First
- Dimensions: 16 x 22
Appliances
- Included: Dishwasher, Electric Range, Microwave
Features
- Eat-in Kitchen, Granite Counters
- Has basement: No
- Number of fireplaces: 1
- Fireplace features: Wood Burning
Interior area
- Total interior livable area: 1,764 sqft
Property
Parking
- Total spaces: 2
- Parking features: Driveway
- Attached garage spaces: 2
- Has uncovered spaces: Yes
Features
- Levels: One
- Stories: 1
- Pool features: Pool
Lot
- Size: 8,537 Square Feet
Details
- Parcel number: 01327747
Construction
Type & style
- Home type: SingleFamily
- Architectural style: Detached
- Property subtype: Single Family Residence
Condition
- Year built: 1979
Utilities & green energy
- Sewer: Public Sewer
- Water: Public
- Utilities for property: Sewer Available, Water Available
Community & HOA
Community
- Subdivision: Holiday West Add
HOA
- Has HOA: No
Location
- Region: North Richland Hills
Financial & listing details
- Annual tax amount: $7,522
- Date on market: 12/5/2024
- Cumulative days on market: 56 days
Price history
| Date | Event | Price |
|---|---|---|
| 3/13/2025 | Sold | -- |
Source: NTREIS #20774605 Report a problem | ||
| 2/8/2025 | Pending sale | $353,700$201/sqft |
Source: NTREIS #20774605 Report a problem | ||
| 2/2/2025 | Contingent | $353,700$201/sqft |
Source: NTREIS #20774605 Report a problem | ||
| 12/5/2024 | Listed for sale | $353,700$201/sqft |
Source: NTREIS #20774605 Report a problem | ||
Public tax history
Tax history is unavailable.
Neighborhood: Holiday West
Nearby homes
- $343,4003 bd2 ba1.7k sqft5532 Shady Mdw, North Richland Hills, TX 76180Off Market
- $312,0003 bd2 ba1.7k sqft5536 Shady Mdw, Fort Worth, TX 76180Off Market
- $332,5003 bd2 ba1.9k sqft5528 Shady Mdw, Fort Worth, TX 76180Off Market
- $314,1003 bd2 ba1.8k sqft5533 Wood Vw, North Richland Hills, TX 76180Off Market
- $357,4003 bd2 ba1.7k sqft5529 Wood Vw, North Richland Hills, TX 76180Off Market
- $--3 bd2 ba1.7k sqft5529 Wood View St, North Richland Hills, TX 76180Sold
- $376,0004 bd2 ba1.8k sqft5537 Wood Vw, North Richland Hills, TX 76180Off Market
- $---- bd-- ba-- sqft5537 Wood View St, North Richland Hills, TX 76180Off Market
Nearby schools
GreatSchools rating
- 6/10Holiday Heights Elementary SchoolGrades: PK-5Distance: 0.8 mi
- 5/10North Richland Middle SchoolGrades: 6-8Distance: 0.8 mi
- 7/10Richland High SchoolGrades: 9-12Distance: 0.3 mi
Schools provided by the listing agent
- Elementary: Holiday
- Middle: Norichland
- High: Richland
- District: Birdville ISD
Source: NTREIS. This data may not be complete. We recommend contacting the local school district to confirm school assignments for this home.
Get a cash offer in 3 minutes
Find out how much your home could sell for in as little as 3 minutes with a no-obligation cash offer.
Estimated market value
$344,900
Get a cash offer in 3 minutes
Find out how much your home could sell for in as little as 3 minutes with a no-obligation cash offer.
Estimated market value
$344,900
- Texas
- Tarrant County
- North Richland Hills
- 76180
- Holiday West
- 5532 Shady Meadow St
Nearby cities
Nearby neighborhoods
Nearby zip codes
Other North Richland Hills Topics
- Apartments for Rent in 76180
- Houses for Sale in 76180
- Houses for Rent in 76180
- 76180 Real Estate
- North Richland Hills Condos
- Houses for Sale in North Richland Hills
- Newest Listings in North Richland Hills
- North Richland Hills Home Values
- North Richland Hills Real Estate Agents
- North Richland Hills Refinance
- North Richland Hills Mortgage Rates
