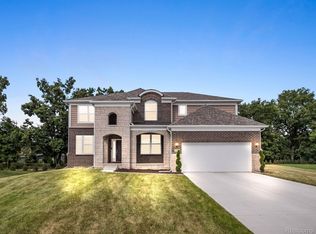
Stunning, upgraded split-level home offering nearly 3,566 sq ft of thoughtfully designed living space with $250,000 in upgrades! Located in the sought-after Timber Glen community, this home features 3 spacious bedrooms, 3.1 bathrooms, and a first-floor primary suite with a bay window, tray ceiling, walk-in closet, and a spa-inspired bathroom complete with quartz countertops, double sinks, and a vertical spa package. The heart of the home is the inspiring gourmet kitchen, outfitted with built-in stainless steel appliances, WOLF stove and double oven. A designer extra-large island, quartz countertops and backsplash, 42” upper cabinets with glass doors, and upgraded lighting including pendants and under-cabinet lighting. Enjoy the convenience of a large walk-in pantry, garden sink, and vented out hood for serious culinary enthusiasts. The open-concept gathering and family rooms boast vaulted ceilings, a stone-surround fireplace, and are filled with natural light thanks to additional windows added throughout, including the cafe/flex space. Each bedroom features its own walk-in closet and private bath, and the second-floor loft provides a versatile entertainment or work-from-home area. Additional highlights include: 9-ft deep basement with 3-piece bathroom prep, three-car garage with EV charger prep, Smart Home wiring with CAT6, media package, and WAP support, hardwood flooring throughout the 1st and 2nd floors, wrought iron spindle staircase, 200-amp electrical service, located on a premium lot with full brick elevation. This home blends luxury, technology, and functionality into a one-of-a-kind opportunity. Move-in ready and built to impress—schedule your private showing today!
Sold for $768,500
$768,500
5532 Timber Glen Ct, Ann Arbor, MI 48108
3beds
3,753sqft
Single Family Residence
Built in 2022
0.54 Acres Lot
$762,800 Zestimate®
$205/sqft
$4,800 Estimated rent
Home value
$762,800
$687,000 - $847,000
$4,800/mo
Zestimate® history
Owner options
List your home for rent
$4,800/mo
Rent Zestimate®
Find your next renter with Zillow Rental Manager. Plus, with online applications, you can quickly screen prospective tenants – for free.
$4,800/mo
Rent Zestimate®
Refinance and save
$5,954/mo
Est. payment
Refinancing to a lower rate could help reduce your monthly payments and save thousands over the life of the loan.
$5,954/mo
Est. payment
Explore your selling options
Work with a Zillow partner agent
Leverage their expertise and Zillow's premium Showcase listings to get your home seen by more buyers.
Get startedList with your own agent
Get your home in front of millions of buyers by listing it on Zillow.
Learn how to do itSell it yourself
Take full control of how buyers see your home on Zillow by listing For Sale by Owner (FSBO).
List your homeWhat's special
Zillow last checked:
Listing updated:
Listed by:
Ming Hui Goh 248-342-0538,
KW Domain
Bought with:
Diane Crouch
Keller Williams Ann Arbor Market Center
Source: Realcomp II,MLS#: 20251035761
Facts & features
Interior
Bedrooms & bathrooms
- Bedrooms: 3
- Bathrooms: 4
- Full bathrooms: 3
- 1/2 bathrooms: 1
Primary bedroom
- Level: Entry
- Area: 320
- Dimensions: 20 X 16
Bedroom
- Level: Entry
- Area: 144
- Dimensions: 12 X 12
Bedroom
- Level: Second
- Area: 144
- Dimensions: 12 X 12
Primary bathroom
- Level: Entry
- Area: 198
- Dimensions: 18 X 11
Other
- Level: Entry
- Area: 50
- Dimensions: 5 X 10
Other
- Level: Second
- Area: 48
- Dimensions: 8 X 6
Other
- Level: Entry
- Area: 25
- Dimensions: 5 X 5
Family room
- Level: Entry
- Area: 374
- Dimensions: 17 X 22
Kitchen
- Level: Entry
- Area: 154
- Dimensions: 14 X 11
Laundry
- Level: Second
- Area: 8
- Dimensions: 2 X 4
Heating
- Forced Air, Natural Gas
Cooling
- Central Air
Appliances
- Included: Built In Electric Oven, Dishwasher, Disposal, Dryer, Free Standing Refrigerator, Gas Cooktop, Microwave, Washer
- Laundry: Laundry Room
Features
- Programmable Thermostat
- Windows: Egress Windows, Energy Star Qualified Windows
- Basement: Full,Unfinished
- Has fireplace: Yes
- Fireplace features: Family Room
Interior area
- Total interior livable area: 3,753 sqft
- Finished area above ground: 3,753
Property
Parking
- Total spaces: 3
- Parking features: Three Car Garage, Attached
- Garage spaces: 3
Features
- Levels: Two
- Stories: 2
- Entry location: GroundLevel
- Patio & porch: Porch
- Exterior features: Lighting
- Pool features: None
Lot
- Size: 0.54 Acres
- Dimensions: 57 x 148 x 197 x 32 x 216
Details
- Parcel number: L1222403090
- Special conditions: Short Sale No,Standard
Construction
Type & style
- Home type: SingleFamily
- Architectural style: Colonial
- Property subtype: Single Family Residence
Materials
- Brick, Vinyl Siding
- Foundation: Basement, Poured
- Roof: Asphalt
Condition
- New construction: No
- Year built: 2022
Utilities & green energy
- Electric: Circuit Breakers
- Sewer: Public Sewer, Sewer At Street
- Water: Public
- Utilities for property: Underground Utilities
Community & HOA
Community
- Security: Smoke Detectors
- Subdivision: PITTSFIELD GLEN ESTATES
HOA
- Has HOA: Yes
- HOA fee: $845 annually
- HOA phone: 734-456-7827
Location
- Region: Ann Arbor
Financial & listing details
- Price per square foot: $205/sqft
- Tax assessed value: $377,593
- Annual tax amount: $20,771
- Date on market: 9/11/2025
- Cumulative days on market: 112 days
- Listing agreement: Exclusive Right To Sell
- Listing terms: Cash,Conventional
Price history
| Date | Event | Price |
|---|---|---|
| 11/22/2025 | Sold | $768,500-3.8%$205/sqft |
Source:  Realcomp II #20251035761 Report a problem Realcomp II #20251035761 Report a problem | ||
| 11/11/2025 | Pending sale | $799,000$213/sqft |
Source: Realcomp II #20251035761 Report a problem | ||
| 9/29/2025 | Price change | $799,000-4.8%$213/sqft |
Source: Realcomp II #20251035761 Report a problem | ||
| 8/22/2025 | Price change | $839,000-5.6%$224/sqft |
Source: Realcomp II #20251019267 Report a problem | ||
| 7/20/2025 | Price change | $889,000-4.4%$237/sqft |
Source: Realcomp II #20251018265 Report a problem | ||
| 3/9/2022 | Pending sale | $929,445$248/sqft |
Source: Realcomp II #2220015209 Report a problem | ||
| 3/7/2022 | Listed for sale | $929,445$248/sqft |
Source: Realcomp II #2220015209 Report a problem | ||
Public tax history
Tax history is unavailable.
Neighborhood: Pittsfield Glen
Nearby homes
- $845,000-- bd-- ba-- sqft5550 Timber Glen Ct, Ann Arbor, MI 48108Off Market
- $701,700-- sqft5563 Timber Glen Ct, Ann Arbor, MI 48108Off Market
- $830,800-- bd-- ba-- sqft5568 Timber Glen Ct, Ann Arbor, MI 48108Off Market
- $717,0005 bd3 ba3.2k sqft5545 Timber Glen Ct, Ann Arbor, MI 48108Sold
- $802,200-- bd-- ba-- sqft5586 Timber Glen Ct, Ann Arbor, MI 48108Off Market
- $684,600-- sqft5581 Timber Glen Ct, Ann Arbor, MI 48108Off Market
- $15,600-- bd-- ba-- sqftTimber Glen Ct, Ann arbor, MI 48108Off Market
- $15,600-- bd-- ba-- sqftTimber Glen Ct, Ann arbor, MI 48108Off Market
Nearby schools
GreatSchools rating
- NAAnn Arbor Preschool and Family CenterGrades: PK-KDistance: 3.1 mi
- 6/10Scarlett Middle SchoolGrades: 6-8Distance: 2 mi
- 8/10Huron High SchoolGrades: 9-12Distance: 5.1 mi
Get a cash offer in 3 minutes
Find out how much your home could sell for in as little as 3 minutes with a no-obligation cash offer.
Estimated market value
$762,800
Get a cash offer in 3 minutes
Find out how much your home could sell for in as little as 3 minutes with a no-obligation cash offer.
Estimated market value
$762,800
- Michigan
- Washtenaw County
- Ann Arbor
- 48108
- Pittsfield Glen
- 5532 Timber Glen Ct
Nearby cities
Nearby neighborhoods
Nearby zip codes
Other Ann Arbor Topics
