This fantastic, less than 5 year old townhome has 3 bedrooms, 2.5 bathrooms, many amazing features throughout and is situated in the highly sought after Baytown Square community, come take a look! As you drive up you will appreciate the lovely shady palm trees and the spacious one car garage with TWO parking spaces in the oversized driveway! Upon entering you will notice the lovely tile flooring that leads you from room to room, the incredible wine shelf built-in under the stairs and the open concept floor plan in the main living areas. The gourmet kitchen is beautiful, with wood cabinetry, subway tile backsplash, granite countertops, stainless steel appliances and stylish fixtures, you will be fully equipped to prepare your next gatherings meal! The living and dining room connect with an adjacent half bath for added convenience, all overlooking the patio and giving you the perfect entertaining spot as you gaze out to the pond in the back! Upstairs you will find all 3 bedrooms as well as the convenient upstairs laundry room, no need to carry clothes up and down, what a bonus! The master suite has a picturesque view of the pond, its own large walk-in closet and an attached en-suite bathroom with double sinks and a walk-in shower where you can retreat to after long days. Outside you will find the fully screened in lanai and extended patio leading out where you can spend the rest of the summer grilling with family, enjoy the pond view and greenery that surrounds this lot. The Baytown Square neighborhood is gated, has low HOA dues, NO CDD fees and includes a sparkling community pool! Centrally located, in between the communities of Sarasota and Lakewood Ranch, just minutes from the Waterside Place Town Center, UTC Mall, nearby schools, and close to the sandy beaches of Sarasota! Don’t miss out on this rare opportunity, call today to learn more!
Sold for $400,000
$400,000
5532 TWILIGHT GREY LANE, SARASOTA, FL 34240
3beds
1,567sqft
Townhouse
Built in 2017
2,550 Square Feet Lot
$333,500 Zestimate®
$255/sqft
$2,429 Estimated rent
Home value
$333,500
$317,000 - $350,000
$2,429/mo
Zestimate® history
Owner options
List your home for rent
$2,429/mo
Rent Zestimate®
Find your next renter with Zillow Rental Manager. Plus, with online applications, you can quickly screen prospective tenants – for free.
$2,429/mo
Rent Zestimate®
Refinance and save
$2,795/mo
Est. payment
Refinancing to a lower rate could help reduce your monthly payments and save thousands over the life of the loan.
$2,795/mo
Est. payment
Explore your selling options
Work with a Zillow partner agent
Leverage their expertise and Zillow's premium Showcase listings to get your home seen by more buyers.
Get startedList with your own agent
Get your home in front of millions of buyers by listing it on Zillow.
Learn how to do itSell it yourself
Take full control of how buyers see your home on Zillow by listing For Sale by Owner (FSBO).
List your homeWhat's special
Stylish fixturesLow hoa duesMaster suiteDouble sinksWalk-in showerOversized drivewayLakewood ranch
Zillow last checked:
Listing updated:
Listed by:
Tiffany Hamilton, PA 941-268-3920,
RE/MAX ALLIANCE GROUP 941-954-5454
Bought with:
Bruce Rush, JR, 3401881
RE/MAX ALLIANCE GROUP
Source: Stellar MLS,MLS#: A4578233 Originating MLS: Sarasota - Manatee
Originating MLS: Sarasota - Manatee
Facts & features
Interior
Bedrooms & bathrooms
- Bedrooms: 3
- Bathrooms: 3
- Full bathrooms: 2
- 1/2 bathrooms: 1
Rooms
- Room types: Great Room, Utility Room
Primary bedroom
- Features: Walk-In Closet(s)
- Level: Second
- Dimensions: 13x13
Bedroom 2
- Features: Built-in Closet
- Level: Second
- Dimensions: 10x10
Bedroom 3
- Features: Built-in Closet
- Level: Second
- Dimensions: 11x10
Primary bathroom
- Features: Dual Sinks, Shower No Tub
- Level: Second
Balcony porch lanai
- Level: First
- Dimensions: 22x8
Kitchen
- Features: Breakfast Bar, Pantry
- Level: Upper
- Dimensions: 10x11
Living room
- Level: First
- Dimensions: 22x15
Heating
- Central
Cooling
- Central Air
Appliances
- Included: Dishwasher, Disposal, Dryer, Electric Water Heater, Microwave, Range, Washer
- Laundry: Inside, Laundry Closet, Upper Level
Features
- Ceiling Fan(s), Crown Molding, Eating Space In Kitchen, High Ceilings, Living Room/Dining Room Combo, PrimaryBedroom Upstairs, Open Floorplan, Solid Surface Counters, Walk-In Closet(s)
- Flooring: Carpet, Ceramic Tile
- Doors: Sliding Doors
- Windows: Blinds, Thermal Windows, Window Treatments, Hurricane Shutters, Hurricane Shutters/Windows
- Has fireplace: No
Interior area
- Total structure area: 2,051
- Total interior livable area: 1,567 sqft
Property
Parking
- Total spaces: 1
- Parking features: Garage Door Opener, Guest, Off Street, Parking Pad
- Attached garage spaces: 1
- Has uncovered spaces: Yes
Features
- Levels: Two
- Stories: 2
- Patio & porch: Enclosed, Screened
- Exterior features: Irrigation System
- Pool features: Gunite, Heated, In Ground, Outside Bath Access
- Has view: Yes
- View description: Trees/Woods, Water, Pond
- Has water view: Yes
- Water view: Water,Pond
Lot
- Size: 2,550 Square Feet
- Features: In County, Near Public Transit, Above Flood Plain
- Residential vegetation: Trees/Landscaped
Details
- Parcel number: 0240030079
- Zoning: RMF-2
- Special conditions: None
Construction
Type & style
- Home type: Townhouse
- Property subtype: Townhouse
Materials
- Block, Stucco
- Foundation: Slab
- Roof: Shingle
Condition
- Completed
- New construction: No
- Year built: 2017
Utilities & green energy
- Sewer: Public Sewer
- Water: Public
- Utilities for property: BB/HS Internet Available, Cable Available, Electricity Connected, Sprinkler Well, Street Lights
Green energy
- Energy efficient items: HVAC, Thermostat
- Indoor air quality: HVAC Cartridge/Media Filter, Ventilation
Community & HOA
Community
- Features: Deed Restrictions, Pool
- Security: Gated Community, Smoke Detector(s)
- Pet fee: $0 monthly
- Subdivision: BAYTOWN SQUARE
HOA
- Has HOA: Yes
- Amenities included: Gated, Pool
- Services included: Community Pool, Maintenance Grounds, Manager, Private Road
- HOA fee: $195 monthly
- HOA name: Dylan Clements/Capstone Association Management
- HOA phone: 941-554-8838
Location
- Region: Sarasota
Financial & listing details
- Price per square foot: $255/sqft
- Tax assessed value: $298,100
- Annual tax amount: $2,383
- Date on market: 8/2/2023
- Cumulative days on market: 15 days
- Listing terms: Cash,Conventional,FHA,VA Loan
- Ownership: Fee Simple
- Total actual rent: 0
- Electric utility on property: Yes
- Road surface type: Paved
Price history
| Date | Event | Price |
|---|---|---|
| 9/25/2023 | Sold | $400,000$255/sqft |
Source:  Stellar MLS #A4578233 Report a problem Stellar MLS #A4578233 Report a problem | ||
| 8/17/2023 | Pending sale | $400,000$255/sqft |
Source: Stellar MLS #A4578233 Report a problem | ||
| 8/2/2023 | Listed for sale | $400,000+66.7%$255/sqft |
Source: Stellar MLS #A4578233 Report a problem | ||
| 2/27/2018 | Sold | $239,900$153/sqft |
Source: Public Record Report a problem | ||
Public tax history
| Year | Property taxes | Tax assessment |
|---|---|---|
| 2025 | $4,022 -5.2% | $298,100 -6.5% |
| 2024 | $4,243 +71.4% | $318,800 +54.7% |
| 2023 | $2,476 +3.9% | $206,124 +3% |
| 2022 | $2,383 +1.6% | $200,120 +3% |
| 2021 | $2,347 +0.2% | $194,291 +1.4% |
| 2020 | $2,342 +4.2% | $191,608 +2.3% |
| 2019 | $2,247 | $187,300 +322.8% |
| 2018 | $2,247 +290.7% | $44,300 -3.5% |
| 2017 | $575 | $45,900 |
Find assessor info on the county website
Neighborhood: 34240
Nearby homes
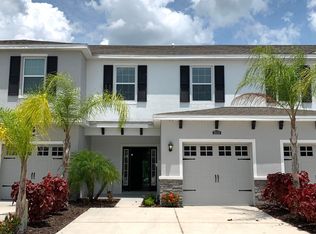
- $340,5003 bd2 ba1.5k sqft5528 Twilight Grey Ln, Sarasota, FL 34240Off Market
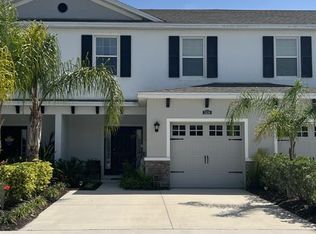
- $329,0003 bd3 ba1.5k sqft5536 Twilight Grey Ln, Sarasota, FL 34240Sold
- $319,2003 bd2 ba1.5k sqft5540 Twilight Grey Ln, Sarasota, FL 34240Off Market
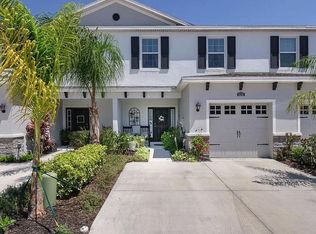
- $310,1003 bd3 ba1.5k sqft5540 Twilight Grey Ln #41, Sarasota, FL 34240Off Market
- $339,5003 bd2 ba1.6k sqft5524 Twilight Grey Ln, Sarasota, FL 34240Off Market
- $420,0003 bd3 ba1.7k sqft5544 Twilight Grey Ln, Sarasota, FL 34240Sold
- $356,5003 bd2 ba1.7k sqft5520 Twilight Grey Ln, Sarasota, FL 34240Off Market
- $332,8003 bd3 ba1.8k sqft5548 Twilight Grey Ln, Sarasota, FL 34240Off Market
Nearby schools
GreatSchools rating
- 9/10Tatum Ridge Elementary SchoolGrades: PK-5Distance: 1.9 mi
- 5/10Mcintosh Middle SchoolGrades: 6-8Distance: 2.6 mi
- 5/10Sarasota High SchoolGrades: 9-12Distance: 5.6 mi
Schools provided by the listing agent
- Elementary: Tatum Ridge Elementary
- Middle: McIntosh Middle
- High: Sarasota High
Source: Stellar MLS. This data may not be complete. We recommend contacting the local school district to confirm school assignments for this home.
Get a cash offer in 3 minutes
Find out how much your home could sell for in as little as 3 minutes with a no-obligation cash offer.
Estimated market value
$333,500
Get a cash offer in 3 minutes
Find out how much your home could sell for in as little as 3 minutes with a no-obligation cash offer.
Estimated market value
$333,500
- Florida
- Sarasota County
- Sarasota
- 34240
- 5532 TWILIGHT GREY LANE
Nearby cities
Nearby neighborhoods
Nearby zip codes
Other Sarasota Topics
