Skip main navigation
Off market
  • $420,800

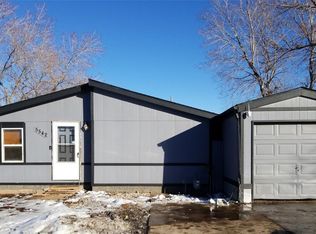
    5532 Umatilla St, Denver, CO 80221

    2beds
    1,224sqft
    SingleFamily
    Built in 1986
    7,810 Square Feet Lot
    $420,800 Zestimate®
    $344/sqft
    $2,362 Estimated rent

    Home value

    $420,800

    $400,000 - $442,000

    $2,362/mo

    Zestimate® history
    Loading
    Loading...

    Owner options

    List your home for rent

    $2,362/mo

    Rent Zestimate®

    Find your next renter with Zillow Rental Manager. Plus, with online applications, you can quickly screen prospective tenants – for free.

    Learn more

    $2,362/mo

    Rent Zestimate®

    Refinance and save

    $2,496/mo

    Est. payment

    Refinancing to a lower rate could help reduce your monthly payments and save thousands over the life of the loan.

    See today's rates

    $2,496/mo

    Est. payment

    Explore your selling options

    Work with a Zillow partner agent

    Leverage their expertise and Zillow's premium Showcase listings to get your home seen by more buyers.

    Get started

    List with your own agent

    Get your home in front of millions of buyers by listing it on Zillow.

    Learn how to do it

    Sell it yourself

    Take full control of how buyers see your home on Zillow by listing For Sale by Owner (FSBO).

    List your home

    What's special

    his 2 Bedroom 2 Bath Ranch Style Home located in the Estes Subdivision in unincorporated Adams County is ready to sell! The property features a Vaulted Ceiling, Open Floor Plan, and a Spacious Backyard with a extra large multi level deck, 3 Sheds, a Dog Run, and Privacy Fencing around the permitter. The Kitchen has a custom high powered Range Fan, the Family Room has a brand New Fireplace, and the Master Bedroom includes an attached walk-in closet with a Full private bathroom. Property has plenty of new renovations but can easily be updated or converted to a 3 bedroom. Conveniently located near Rocky Mountain Park, Regis University-Northwest Denver Campus, and easy access to Highways I76, I70, and 287. NO HOA ; New Roof, New Gutters, New Windows, New Hot Water Heater, New lights, New Energy Efficient Toilets, and a Swamp Cooler with a low setting.

    This property is off market, which means it's not currently listed for sale or rent on Zillow. This may be different from what's available on other websites or public sources.

    Facts & features

    Interior

    Bedrooms & bathrooms
    • Bedrooms: 2
    • Bathrooms: 2
    • Full bathrooms: 2
    Heating
    • Forced air, Electric, Gas
    Cooling
    • Central, Other
    Appliances
    • Included: Dishwasher, Dryer, Microwave, Range / Oven, Refrigerator, Washer
    • Laundry: In Unit
    Features
    • Ceiling Fan(s), Walk-In Closet(s), Vaulted Ceiling(s), Laminate Counters, Open Floorplan, No Stairs
    • Flooring: Carpet, Linoleum / Vinyl
    • Windows: Double Pane Windows
    • Has fireplace: Yes
    • Fireplace features: Family Room
    Interior area
    • Total interior livable area: 1,224 sqft

    Property

    Parking
    • Total spaces: 2
    Features
    • Patio & porch: Deck
    • Exterior features: Other, Vinyl, Wood, Cement / Concrete
    • Fencing: Full
    • Has view: Yes
    • View description: City
    Lot
    • Size: 7,810 sqft
    • Features: Cul-de-Sac, Sprinklers In Rear
    • Residential vegetation: Grassed
    Details
    • Parcel number: 0182516205018
    • Zoning description: R-1-C

    Construction

    Type & style
    • Home type: SingleFamily
    Materials
    • Frame
    • Foundation: Concrete
    • Roof: Composition
    Condition
    • Year built: 1986

    Utilities & green energy

    • Sewer: Public Sewer
    • Water: Public

    Community & neighborhood

    Security
    • Security features: Security System, Smoke Detector(s), Carbon Monoxide Detector(s)
    Location
    • Region: Denver

    Other

    Other facts
    • Sewer: Public Sewer
    • WaterSource: Public
    • Flooring: Carpet, Linoleum
    • Heating: Forced Air, Electric, Natural Gas, Hot Water
    • RoadSurfaceType: Paved
    • Appliances: Dishwasher, Refrigerator, Dryer, Microwave, Washer, Range Hood, Oven
    • FireplaceYN: true
    • InteriorFeatures: Ceiling Fan(s), Walk-In Closet(s), Vaulted Ceiling(s), Laminate Counters, Open Floorplan, No Stairs
    • HeatingYN: true
    • PatioAndPorchFeatures: Deck
    • CoolingYN: true
    • RoomsTotal: 6
    • ConstructionMaterials: Frame, Other, Concrete, Vinyl Siding, Wood Siding
    • Roof: Composition
    • WindowFeatures: Double Pane Windows
    • FireplaceFeatures: Family Room
    • LotFeatures: Cul-de-Sac, Sprinklers In Rear
    • CoveredSpaces: 0
    • Cooling: Other, Air Conditioning-Room
    • ExteriorFeatures: Garden, Lighting, Dog Run, Water Feature, Rain Gutters, Private Yard
    • SecurityFeatures: Security System, Smoke Detector(s), Carbon Monoxide Detector(s)
    • ParkingFeatures: Off Street
    • StructureType: House
    • Fencing: Full
    • Vegetation: Grassed
    • LaundryFeatures: In Unit
    • MlsStatus: Pending
    • ZoningDescription: R-1-C
    • Road surface type: Paved

    Price history

    DateEventPrice
    11/10/2020Sold$320,000-1.5%$261/sqft
    Source: Public Record Report a problem
    11/4/2020Price change$325,000+0.3%$266/sqft
    Source: Keller Williams Integrity Real Estate LLC #9009558 Report a problem
    10/13/2020Pending sale$324,000$265/sqft
    Source: Keller Williams Integrity Real Estate Llc #9009558 Report a problem
    10/8/2020Price change$324,000-0.3%$265/sqft
    Source: Keller Williams Integrity Real Estate Llc #9009558 Report a problem
    9/19/2020Price change$325,000+1.6%$266/sqft
    Source: Keller Williams Integrity Real Estate Llc #9009558 Report a problem
    9/1/2020Pending sale$320,000$261/sqft
    Source: Keller Williams Integrity Real Estate Llc #9009558 Report a problem
    8/29/2020Price change$320,000-1.5%$261/sqft
    Source: Keller Williams Integrity Real Estate Llc #9009558 Report a problem
    8/10/2020Price change$325,000+4.8%$266/sqft
    Source: Owner Report a problem
    8/8/2020Listed for sale$310,000+8.8%$253/sqft
    Source: Owner Report a problem
    3/12/2018Sold$285,000+1.8%$233/sqft
    Source: IRES as distributed by MLS GRID #840981 Report a problem
    2/10/2018Pending sale$280,000$229/sqft
    Source: Your Castle Real Estate Inc #9638958 Report a problem
    2/5/2018Listed for sale$280,000+177.2%$229/sqft
    Source: Your Castle Real Estate Inc #9638958 Report a problem
    2/18/1999Sold$101,000$83/sqft
    Source: Public Record Report a problem

    Public tax history

    YearProperty taxesTax assessment
    2025$2,970 +0.6%$23,690 -19.5%
    2024$2,951 -2.2%$29,430
    2023$3,016 -2.5%$29,430 +19.2%
    2022$3,092 $24,690 -2.8%
    2021-- $25,400 +19.2%
    2020$2,601 $21,300 -0.3%
    2019$2,601 +15.1%$21,360 +16.5%
    2018$2,260 $18,330
    2017$2,260 $18,330 +29.5%
    2016-- $14,150 +100.1%
    2015$806 $7,070 -38.4%
    2014-- $11,470
    2013-- $11,470 -3.1%
    2012-- $11,840
    2011-- $11,840 -3.7%
    2010-- $12,300
    2009-- $12,300 -7.3%
    2008-- $13,270
    2007-- $13,270 +0.1%
    2006-- $13,260
    2005-- $13,260 +4.2%
    2004-- $12,720
    2003$1,219 +26%$12,720 +5.6%
    2002$968 +7.9%$12,050 +17.9%
    2001$896 $10,220
    2000-- $10,220

    Find assessor info on the county website

    Neighborhood: Berkley

    Nearby schools

    GreatSchools rating
    Schools provided by the listing agent
    • Elementary: Hodgkins
    • Middle: Scott Carpenter
    • High: Westminster
    • District: Westminster Public Schools

    Source: The MLS. This data may not be complete. We recommend contacting the local school district to confirm school assignments for this home.

    Get a cash offer in 3 minutes
    Find out how much your home could sell for in as little as 3 minutes with a no-obligation cash offer.
    Estimated market value
    $420,800
    Get a cash offer in 3 minutes
    Find out how much your home could sell for in as little as 3 minutes with a no-obligation cash offer.
    Estimated market value
    $420,800