Welcome to 5532 Vickie Lane in the desirable Bedford Heights! This well-maintained 3-bedroom, 1.5-bath split-level home offers the perfect blend of space, comfort, and potential. Built in 1960, this solid home features a functional layout ideal for everyday living, along with a 2-car garage providing ample storage and convenience. The spacious interior offers multiple living areas, making it perfect for both relaxing and entertaining. With great bones and classic charm, this home is an excellent opportunity for a family looking to settle into a dependable property and make it their own. Conveniently located near shopping, dining, and major highways, this home combines value and location. Don’t miss your chance to own a solid home in a sought-after Bedford Heights
Pending
$125,000
5532 Vickie Ln, Bedford Heights, OH 44146
3beds
--sqft
Single Family Residence
Built in 1960
8,315 Square Feet Lot
$-- Zestimate®
$--/sqft
$-- HOA
What's special
Classic charm
- 54 days |
- 104 |
- 0 |
Zillow last checked:
Listing updated:
Listed by:
Adriane D Jones 216-509-6905 adrianeyourfavoriterealtor@gmail.com,
Mia Brown Realty
Source: MLS Now,MLS#: 5221203 Originating MLS: Other/Unspecificed
Originating MLS: Other/UnspecificedFacts & features
Interior
Bedrooms & bathrooms
- Bedrooms: 3
- Bathrooms: 2
- Full bathrooms: 2
Heating
- Forced Air
Cooling
- Central Air
Features
- Basement: None
- Has fireplace: No
Property
Parking
- Total spaces: 2
- Parking features: Detached, Garage
- Garage spaces: 2
Features
- Levels: One and One Half,Two,Multi/Split
- Stories: 2
Lot
- Size: 8,315 Square Feet
Details
- Parcel number: 79128204
- Special conditions: Notice Of Default
Construction
Type & style
- Home type: SingleFamily
- Architectural style: Split Level
- Property subtype: Single Family Residence
Materials
- Aluminum Siding
- Roof: Asphalt,Fiberglass
Condition
- Fixer
- Year built: 1960
Utilities & green energy
- Sewer: Public Sewer
- Water: Public
Community & HOA
Community
- Subdivision: Cranwood
HOA
- Has HOA: No
Location
- Region: Bedford Heights
Financial & listing details
- Tax assessed value: $171,500
- Annual tax amount: $4,366
- Date on market: 6/23/2026
- Listing terms: Cash
Estimated market value
Not available
Estimated sales range
Not available
Not available
Price history
| Date | Event | Price |
|---|---|---|
| 3/11/2014 | Sold | $87,500-12.5% |
Source:  MLS Now #3421510 Report a problem MLS Now #3421510 Report a problem | ||
| 12/21/2013 | Pending sale | $99,999 |
Source: CENTURY 21 Premiere Properties #3421510 Report a problem | ||
| 7/24/2013 | Price change | $99,999-4.8% |
Source: CENTURY 21 Premiere Properties #3421510 Report a problem | ||
| 6/27/2013 | Listed for sale | $105,000+202.5% |
Source: Century 21 Premiere Properties (RMPP, Inc.) #3421510 Report a problem | ||
| 2/28/2013 | Sold | $34,716-0.8% |
Source: MLS Now #3357632 Report a problem | ||
| 12/1/2012 | Pending sale | $35,000 |
Source: Greater Cleveland Southeast #3357632 Report a problem | ||
| 11/9/2012 | Price change | $35,000-12.5% |
Source: Greater Cleveland Southeast #3357632 Report a problem | ||
| 10/12/2012 | Listed for sale | $40,000-56.8% |
Source: Greater Cleveland Southeast #3357632 Report a problem | ||
| 3/5/1999 | Sold | $92,500 |
Source: MLS Now #943149 Report a problem | ||
Public tax history
| Year | Property taxes | Tax assessment |
|---|---|---|
| 2025 | $4,365 0% | $60,030 |
| 2024 | $4,366 +33.9% | $60,030 +54.8% |
| 2023 | $3,259 +14.1% | $38,780 |
| 2022 | $2,857 +1% | $38,780 |
| 2021 | $2,829 +9.8% | $38,780 +22% |
| 2020 | $2,578 +2.9% | $31,780 |
| 2019 | $2,504 +0.6% | $31,780 |
| 2018 | $2,490 +1.5% | $31,780 +7.4% |
| 2017 | $2,452 +0.8% | $29,580 |
| 2016 | $2,432 | $29,580 |
| 2015 | $2,432 +0.1% | $29,580 |
| 2014 | $2,429 -29% | $29,580 |
| 2013 | $3,422 +59.7% | $29,580 |
| 2012 | $2,143 -10.1% | $29,580 -13.1% |
| 2011 | $2,385 -1.4% | $34,020 |
| 2010 | $2,419 +13.1% | $34,020 |
| 2009 | $2,140 +4.5% | $34,020 -8% |
| 2008 | $2,048 +2.4% | $36,960 |
| 2007 | $2,000 +0% | $36,960 |
| 2006 | $2,000 +1.3% | $36,960 +6.3% |
| 2005 | $1,975 +1.2% | $34,760 |
| 2004 | $1,951 +11.1% | $34,760 |
| 2003 | $1,757 +8.7% | $34,760 +11.4% |
| 2002 | $1,616 -43.7% | $31,190 |
| 2001 | $2,873 | $31,190 |
| 2000 | $2,873 | $31,190 |
Find assessor info on the county website
Monthly payment
Est. payment
Payment breakdown
Explore the cost of this home by adjusting the details. Changes won't be saved.Climate risks
Neighborhood: 44146
Nearby schools
GreatSchools rating
- 6/10Columbus Intermediate SchoolGrades: 3-5Distance: 0.5 mi
- 5/10Heskett Middle SchoolGrades: 6-8Distance: 0.8 mi
- 5/10Bedford High SchoolGrades: 9-12Distance: 0.9 mi
Schools provided by the listing agent
- District: Bedford CSD - 1803
Source: MLS Now. This data may not be complete. We recommend contacting the local school district to confirm school assignments for this home.
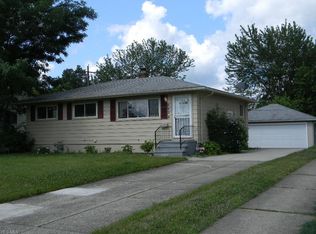
- $200,5003 bd2 ba1k sqft5538 Vickie Ln, Bedford Heights, OH 44146Off Market
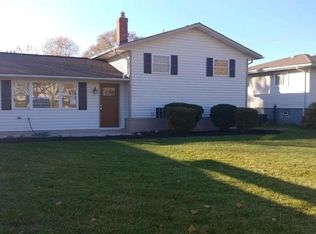
- $225,2003 bd2 ba1.6k sqft5526 Vickie Ln, Bedford Heights, OH 44146Off Market
- $158,5003 bd1 ba1k sqft5544 Vickie Ln, Bedford Heights, OH 44146Off Market
- $208,8003 bd1 ba1.5k sqft5520 Vickie Ln, Bedford Heights, OH 44146Off Market
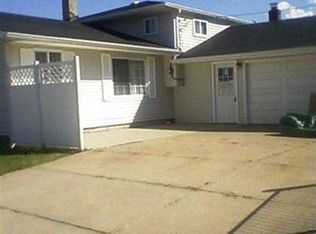
- $121,5003 bd1 ba1.5k sqft5520 Vickie Ln, Bedford heights, OH 44146Off Market
- $177,1003 bd1 ba1.5k sqft5550 Vickie Ln, Bedford Heights, OH 44146Off Market
- $165,7003 bd1 ba1k sqft5531 Vickie Ln, Bedford Heights, OH 44146Off Market
- $194,2003 bd2 ba1k sqft5537 Vickie Ln, Bedford Heights, OH 44146Off Market
A local agent can set up tours, give advice and negotiate with sellers.
Similar homes
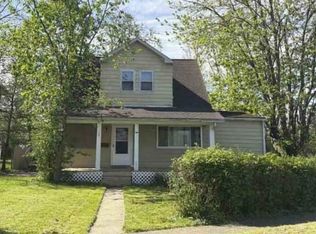
- $141,6003 bd2 ba1.5k sqft133 Nordham Dr, Bedford, OH 44146For Sale
 Hubzu
Hubzu - $--3 bd1 ba1.1k sqft18408 Hazelwood Ave, Maple Heights, OH 44137Auction
 Auction.com 2
 - $--3 bd2 ba1.1k sqft15813 Northwood Ave, Maple Heights, OH 44137Auction
 Auction.com 1
 - $125,0003 bd1 ba962 sqft16241 Glenburn Ave, Maple Heights, OH 44128For Sale
 MLS ID #5232407, Shoshana Socher, Keller Williams Greater Metropolitan. MLS Now
 - $--3 bd1 ba1.1k sqft4154 E 150th St, Cleveland, OH 44128AuctionAuction.com 2
- $139,8003 bd1 ba1k sqft16004 Mendota Ave, Maple Heights, OH 44137For SaleHubzu
- $135,0004 bd2 ba-- sqft15400 Walvern Blvd, Maple Heights, OH 44137For SaleMLS ID #5232838, Terrance Williams, RE/MAX Transitions. MLS Now
- $135,0004 bd1 ba-- sqft5046 Philip Ave, Maple Heights, OH 44137For SaleMLS ID #5232840, Terrance Williams, RE/MAX Transitions. MLS Now
- $155,0003 bd3 ba-- sqft16809 Langly Ave, Cleveland, OH 44128For SaleMLS ID #5235624, Terrance Williams, RE/MAX Transitions. MLS Now
- $120,0003 bd1 ba1.8k sqft4874 E 93rd St, Garfield Heights, OH 44125For SaleMLS ID #5223822, Carol Y Joiner, Keller Williams Greater Metropolitan. MLS Now
- $109,9003 bd2 ba1.7k sqft17425 Throckley Ave, Cleveland, OH 44128For SaleMLS ID #5232321, Lionel W Lewis, New Era Real Estate Group, Inc.. MLS Now
- $125,0004 bd3 ba2k sqft13305 Svec Ave, Cleveland, OH 44120For SaleMLS ID #5235503, David L Sturgeon, Howard Hanna. MLS Now
- $--3 bd1 ba1.2k sqft4934 E 109th St, Garfield Heights, OH 44125AuctionServiceLink Auction
- $125,0004 bd2 ba-- sqft3999 E 141st St, Cleveland, OH 44128For SaleMLS ID #5214943, Gina Meyer, McDowell Homes Real Estate Services. MLS Now
- $129,9003 bd2 ba1.6k sqft6306 Flowerdale Ave, Cleveland, OH 44144For SaleMLS ID #5234417, Jonothon Murchison, Keller Williams Greater Metropolitan. MLS Now
- $130,0003 bd4 ba-- sqft3588 Pennington Rd, Shaker Heights, OH 44120For SaleMLS ID #5229210, Carol Y Joiner, Keller Williams Greater Metropolitan. MLS Now
- $123,0003 bd2 ba2.2k sqft6114 Belvidere Ave, Cleveland, OH 44103For SaleMLS ID #5232278, Roger Thomas, CHN Real Estate Services, LLC.. MLS Now
- $--3 bd1 ba1k sqft8020 Force Ave, Cleveland, OH 44105AuctionServiceLink Auction
- $115,0003 bd1 ba1.8k sqft3389 E 139th St, Cleveland, OH 44120For SaleMLS ID #5225534, Eryca Bey, DreamTeam Realty, Inc.. MLS Now
- $95,0003 bd2 ba-- sqft4609 Lee Rd, Cleveland, OH 44128For SaleMLS ID #5198859, Adrian Frederick, Coldwell Banker Schmidt Realty. MLS Now
