Welcome to this beautiful home in the desirable Columbine Knolls neighborhood. With 5 bedrooms and 4 bathrooms, this home offers a seamless layout with plenty of natural light, spacious rooms, a finished basement, plus plenty of outdoor space. Inside, hardwood floors lead you to a formal living and dining area, while the kitchen boasts granite countertops and newer stainless steel appliances. Relax in the cozy carpeted living room with a gas fireplace and access to the covered patio and beautiful large fenced yard. On the main level, find a versatile bedroom perfect for an office, half bath, mud and laundry room, and garage access. Upstairs, the primary bedroom features an updated en-suite, alongside three additional spacious bedrooms and a luxurious 5-piece bathroom. The finished basement offers more flexible living space, a full bathroom, and storage. This home boasts further bonus features: a new roof and siding 2023, fresh interior and exterior paint 2024, newer HVAC and furnace 2023, newer windows 2018, new garage door 2023, and updated fixtures 2024. Ideally located near parks, trails, shopping, schools, Chatfield State Park, Aspen Grove, and the light rail station. This home blends style and comfort perfectly. Don't miss out on making it yours!
Sold for $800,000
$800,000
5532 W Geddes Place, Littleton, CO 80128
5beds
3,743sqft
Single Family Residence
Built in 1969
10,307 Square Feet Lot
$858,900 Zestimate®
$214/sqft
$4,397 Estimated rent
Home value
$858,900
$807,000 - $919,000
$4,397/mo
Zestimate® history
Owner options
List your home for rent
$4,397/mo
Rent Zestimate®
Find your next renter with Zillow Rental Manager. Plus, with online applications, you can quickly screen prospective tenants – for free.
$4,397/mo
Rent Zestimate®
Refinance and save
$4,639/mo
Est. payment
Refinancing to a lower rate could help reduce your monthly payments and save thousands over the life of the loan.
$4,639/mo
Est. payment
Explore your selling options
Work with a Zillow partner agent
Leverage their expertise and Zillow's premium Showcase listings to get your home seen by more buyers.
Get startedList with your own agent
Get your home in front of millions of buyers by listing it on Zillow.
Learn how to do itSell it yourself
Take full control of how buyers see your home on Zillow by listing For Sale by Owner (FSBO).
List your homeWhat's special
Gas fireplaceGarage accessAspen grovePlenty of outdoor spaceHalf bathNew garage doorNew roof
Zillow last checked:
Listing updated:
Listed by:
Stephanie Sulstrom 303-630-9351 stephanies@kentwood.com,
Kentwood Real Estate Cherry Creek,
Savvy Group 720-371-4895,
Kentwood Real Estate Cherry Creek
Bought with:
Rebecca Mahoney, 100054039
RE/MAX of Cherry Creek
Source: REcolorado as distributed by MLS GRID,MLS#: 7305356
Facts & features
Interior
Bedrooms & bathrooms
- Bedrooms: 5
- Bathrooms: 4
- Full bathrooms: 1
- 3/4 bathrooms: 2
- 1/2 bathrooms: 1
- Main level bathrooms: 1
- Main level bedrooms: 1
Primary bedroom
- Description: Updated Private Bathroom
- Level: Upper
- Area: 225 Square Feet
- Dimensions: 15 x 15
Bedroom
- Description: Could Be Used As Study Or Office
- Level: Main
- Area: 143 Square Feet
- Dimensions: 11 x 13
Bedroom
- Description: Walk In Closet
- Level: Upper
- Area: 165 Square Feet
- Dimensions: 11 x 15
Bedroom
- Level: Upper
- Area: 221 Square Feet
- Dimensions: 13 x 17
Bedroom
- Level: Upper
- Area: 130 Square Feet
- Dimensions: 10 x 13
Primary bathroom
- Level: Upper
- Area: 72 Square Feet
- Dimensions: 9 x 8
Bathroom
- Description: New Vanity
- Level: Main
- Area: 30 Square Feet
- Dimensions: 5 x 6
Bathroom
- Description: 5-Piece
- Level: Upper
- Area: 70 Square Feet
- Dimensions: 7 x 10
Bathroom
- Level: Basement
Bonus room
- Level: Basement
- Area: 459 Square Feet
- Dimensions: 17 x 27
Dining room
- Description: Formal
- Level: Main
- Area: 156 Square Feet
- Dimensions: 12 x 13
Family room
- Description: Built In Surround Sound, Gas Fireplace
- Level: Main
- Area: 294 Square Feet
- Dimensions: 14 x 21
Kitchen
- Description: Large Causal Dining Area, Newer Stainless Steel Appliances, Granite Counters, Island
- Level: Main
- Area: 276 Square Feet
- Dimensions: 12 x 23
Laundry
- Description: Off Kitchen, Built-In Cabinets
- Level: Main
- Area: 25 Square Feet
- Dimensions: 5 x 5
Living room
- Description: Formal
- Level: Main
- Area: 238 Square Feet
- Dimensions: 14 x 17
Heating
- Forced Air
Cooling
- Central Air
Appliances
- Included: Dishwasher, Disposal, Dryer, Microwave, Oven, Refrigerator, Washer
Features
- Ceiling Fan(s), Eat-in Kitchen, Granite Counters, Kitchen Island, Primary Suite, Radon Mitigation System, Sound System, Walk-In Closet(s), Wired for Data
- Flooring: Carpet, Tile, Wood
- Windows: Double Pane Windows
- Basement: Cellar,Finished,Full
- Number of fireplaces: 1
- Fireplace features: Family Room
Interior area
- Total structure area: 3,743
- Total interior livable area: 3,743 sqft
- Finished area above ground: 2,632
- Finished area below ground: 500
Property
Parking
- Total spaces: 2
- Parking features: Dry Walled, Exterior Access Door, Oversized
- Attached garage spaces: 2
Features
- Levels: Two
- Stories: 2
- Patio & porch: Covered, Front Porch, Patio
- Exterior features: Private Yard
- Fencing: Full
Lot
- Size: 10,307 Square Feet
- Features: Landscaped, Many Trees, Near Public Transit, Sprinklers In Front, Sprinklers In Rear
Details
- Parcel number: 073352
- Zoning: R-1A
- Special conditions: Standard
Construction
Type & style
- Home type: SingleFamily
- Architectural style: Traditional
- Property subtype: Single Family Residence
Materials
- Brick, Cement Siding, Frame
- Roof: Composition
Condition
- Updated/Remodeled
- Year built: 1969
Utilities & green energy
- Sewer: Public Sewer
- Water: Public
- Utilities for property: Cable Available
Community & HOA
Community
- Subdivision: Columbine Knolls
HOA
- Has HOA: Yes
- HOA fee: $50 annually
- HOA name: Columbine Knolls
- HOA phone: 877-737-4220
Location
- Region: Littleton
Financial & listing details
- Price per square foot: $214/sqft
- Tax assessed value: $750,006
- Annual tax amount: $4,358
- Date on market: 4/25/2024
- Listing terms: Cash,Conventional,FHA,Other,VA Loan
- Exclusions: Staging Items & Seller`s Personal Property
- Ownership: Individual
Price history
| Date | Event | Price |
|---|---|---|
| 6/7/2024 | Sold | $800,000-1.8%$214/sqft |
Source:  REcolorado as distributed by MLS GRID #7305356 Report a problem REcolorado as distributed by MLS GRID #7305356 Report a problem | ||
| 5/18/2024 | Pending sale | $815,000$218/sqft |
Source: REcolorado as distributed by MLS GRID #7305356 Report a problem | ||
| 5/2/2024 | Price change | $815,000-4.1%$218/sqft |
Source: REcolorado as distributed by MLS GRID #7305356 Report a problem | ||
| 4/25/2024 | Listed for sale | $850,000+90.2%$227/sqft |
Source: REcolorado as distributed by MLS GRID #7305356 Report a problem | ||
| 7/12/2021 | Listing removed | -- |
Source: Zillow Rental Manager Report a problem | ||
| 7/1/2021 | Listed for rent | $3,000$1/sqft |
Source: Zillow Rental Manager Report a problem | ||
| 11/9/2016 | Sold | $447,000$119/sqft |
Source: Public Record Report a problem | ||
| 7/20/2016 | Sold | $447,000-2.8%$119/sqft |
Source: Public Record Report a problem | ||
| 5/4/2016 | Price change | $460,000-2.1%$123/sqft |
Source: TRELORA #5076153 Report a problem | ||
| 3/3/2016 | Price change | $470,000-2.1%$126/sqft |
Source: TRELORA #5076153 Report a problem | ||
| 2/4/2016 | Listed for sale | $480,000+59.2%$128/sqft |
Source: TRELORA #5076153 Report a problem | ||
| 7/26/2012 | Sold | $301,500-2.7%$81/sqft |
Source: Public Record Report a problem | ||
| 6/22/2012 | Listed for sale | $310,000+5.1%$83/sqft |
Source: RE/MAX Professionals #1104690 Report a problem | ||
| 3/19/2012 | Listing removed | $295,000$79/sqft |
Source: Owner Report a problem | ||
| 1/20/2012 | Listed for sale | $295,000-4.5%$79/sqft |
Source: Owner Report a problem | ||
| 1/30/2010 | Listing removed | $309,000$83/sqft |
Source: RE/MAX Professionals #841547 Report a problem | ||
| 1/16/2010 | Listed for sale | $309,000+59.7%$83/sqft |
Source: RE/MAX Professionals #841547 Report a problem | ||
| 7/2/1998 | Sold | $193,500$52/sqft |
Source: Public Record Report a problem | ||
Public tax history
| Year | Property taxes | Tax assessment |
|---|---|---|
| 2025 | $4,367 +0.2% | $46,875 +8.1% |
| 2024 | $4,358 +10.9% | $43,378 |
| 2023 | $3,928 -1.5% | $43,378 +13% |
| 2022 | $3,987 +10.5% | $38,379 -2.8% |
| 2021 | $3,609 | $39,484 +10.1% |
| 2020 | $3,609 +1.3% | $35,849 |
| 2019 | $3,562 +9.4% | $35,849 +12.6% |
| 2018 | $3,256 | $31,849 |
| 2017 | $3,256 +14% | $31,849 +10.5% |
| 2016 | $2,856 | $28,824 |
| 2015 | $2,856 +19.8% | $28,824 +25.5% |
| 2014 | $2,383 -2.7% | $22,973 |
| 2013 | $2,451 +2.5% | $22,973 -3.7% |
| 2012 | $2,392 -1.2% | $23,864 |
| 2011 | $2,422 +0.4% | $23,864 -2.2% |
| 2010 | $2,412 +0.1% | $24,400 |
| 2009 | $2,410 +0.8% | $24,400 -0.3% |
| 2008 | $2,391 +6.7% | $24,470 |
| 2007 | $2,240 +0.5% | $24,470 +8% |
| 2006 | $2,229 +0% | $22,660 +2% |
| 2005 | $2,228 +9.8% | $22,210 |
| 2004 | $2,029 -0.8% | $22,210 |
| 2003 | $2,045 +2.6% | $22,210 -0.4% |
| 2002 | $1,993 +6.2% | $22,290 +17.1% |
| 2001 | $1,877 -0.2% | $19,030 |
| 2000 | $1,881 | $19,030 |
Find assessor info on the county website
Neighborhood: 80128
Nearby homes
- $702,6004 bd3 ba2k sqft5562 W Geddes Pl, Littleton, CO 80128Off Market
- $666,9003 bd2 ba1.9k sqft5512 W Geddes Pl, Littleton, CO 80128Off Market
- $765,6003 bd2 ba3.7k sqft5539 W Hinsdale Ave, Littleton, CO 80128Off Market
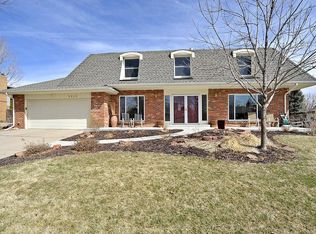
- $725,0003 bd3 ba2.3k sqft5549 W Hinsdale Ave, Littleton, CO 80128Off Market

- $724,7004 bd3 ba2.3k sqft5529 W Hinsdale Ave, Littleton, CO 80128Off Market
- $752,7004 bd3 ba2.6k sqft5531 W Geddes Pl, Littleton, CO 80128Off Market
- $890,5005 bd3 ba4.2k sqft5582 W Geddes Pl, Littleton, CO 80128Off Market
- $660,8004 bd2 ba2k sqft5561 W Geddes Pl, Littleton, CO 80128Off Market
Nearby schools
GreatSchools rating
- 6/10Normandy Elementary SchoolGrades: PK-5Distance: 0.7 mi
- 6/10Ken Caryl Middle SchoolGrades: 6-8Distance: 0.6 mi
- 8/10Columbine High SchoolGrades: 9-12Distance: 1.6 mi
Schools provided by the listing agent
- Elementary: Normandy
- Middle: Ken Caryl
- High: Columbine
- District: Jefferson County R-1
Source: REcolorado as distributed by MLS GRID. This data may not be complete. We recommend contacting the local school district to confirm school assignments for this home.
Get a cash offer in 3 minutes
Find out how much your home could sell for in as little as 3 minutes with a no-obligation cash offer.
Estimated market value
$858,900
Get a cash offer in 3 minutes
Find out how much your home could sell for in as little as 3 minutes with a no-obligation cash offer.
Estimated market value
$858,900
- Colorado
- Jefferson County
- Littleton
- 80128
- 5532 W Geddes Place
Nearby cities
Nearby neighborhoods
Nearby zip codes
Other Littleton Topics
