One or more photo(s) has been virtually staged. Check out this 2014-built home with unmatched value in the neighborhood. This rare find offers an open concept layout, featuring a combined kitchen, dining, and living room. The kitchen is equipped with stainless steel appliances, granite kitchen countertops, and sleek white cabinets. Adjacent to it is a laundry room with a stackable GE washer and dryer, plus a utility sink and extra storage space. The laundry room conveniently leads to the one-car garage. This 3-bedroom, 2-bathroom home boasts well-proportioned rooms with ample closet space. The primary bedroom includes an en suite bathroom and a walk-in closet. Sliding doors from this bedroom leads you to a spacious backyard where you can begin every morning with a morning coffee under the pergola. The backyard is a canvas waiting for your personal touch – endless potential awaits! Noteworthy is the solar panel, contributing to cost savings for the homeowner, averaging only $45/month in electric expenses. Take advantage of this unique opportunity – a well-maintained home with modern features at a price point you won't find elsewhere in the neighborhood. Schedule your showing today!
Sold for $403,500
$403,500
5533 59th Way N, Saint Petersburg, FL 33709
3beds
1,428sqft
Single Family Residence
Built in 2014
6,547 Square Feet Lot
$397,400 Zestimate®
$283/sqft
$2,376 Estimated rent
Home value
$397,400
$378,000 - $417,000
$2,376/mo
Zestimate® history
Owner options
List your home for rent
$2,376/mo
Rent Zestimate®
Find your next renter with Zillow Rental Manager. Plus, with online applications, you can quickly screen prospective tenants – for free.
$2,376/mo
Rent Zestimate®
Refinance and save
$2,831/mo
Est. payment
Refinancing to a lower rate could help reduce your monthly payments and save thousands over the life of the loan.
$2,831/mo
Est. payment
Explore your selling options
Work with a Zillow partner agent
Leverage their expertise and Zillow's premium Showcase listings to get your home seen by more buyers.
Get startedList with your own agent
Get your home in front of millions of buyers by listing it on Zillow.
Learn how to do itSell it yourself
Take full control of how buyers see your home on Zillow by listing For Sale by Owner (FSBO).
List your homeWhat's special
Modern featuresCombined kitchenGranite kitchen countertopsSliding doorsSpacious backyardWalk-in closetStackable ge washer
Zillow last checked:
Listing updated:
Listed by:
Samantha Koay 813-843-7929,
REDFIN CORPORATION 617-458-2883
Bought with:
Eddie Grabovac, 3344821
DALTON WADE INC
Source: Stellar MLS,MLS#: T3496782 Originating MLS: Tampa
Originating MLS: Tampa
Facts & features
Interior
Bedrooms & bathrooms
- Bedrooms: 3
- Bathrooms: 2
- Full bathrooms: 2
Rooms
- Room types: Utility Room
Primary bedroom
- Features: Ceiling Fan(s), En Suite Bathroom, Walk-In Closet(s)
- Level: First
- Dimensions: 14x16
Kitchen
- Features: Pantry, Granite Counters
- Level: First
- Dimensions: 10x9
Living room
- Features: Ceiling Fan(s)
- Level: First
- Dimensions: 15x22
Heating
- Central, Electric, Solar
Cooling
- Central Air
Appliances
- Included: Dishwasher, Disposal, Dryer, Electric Water Heater, Ice Maker, Microwave, Range, Refrigerator, Washer
- Laundry: Inside, Laundry Room
Features
- Ceiling Fan(s), Crown Molding, Open Floorplan, Solid Wood Cabinets, Stone Counters, Walk-In Closet(s)
- Flooring: Travertine
- Doors: Outdoor Grill, Sliding Doors
- Windows: Blinds, Hurricane Shutters
- Has fireplace: No
Interior area
- Total structure area: 1,717
- Total interior livable area: 1,428 sqft
Property
Parking
- Total spaces: 1
- Parking features: Driveway, Garage Door Opener
- Attached garage spaces: 1
- Has uncovered spaces: Yes
Features
- Levels: One
- Stories: 1
- Patio & porch: Covered, Deck, Patio
- Exterior features: Irrigation System, Lighting, Outdoor Grill, Storage
- Fencing: Fenced,Wood
Lot
- Size: 6,547 Square Feet
- Dimensions: 50 x 131
- Features: City Lot
- Residential vegetation: Mature Landscaping
Details
- Additional structures: Gazebo, Shed(s)
- Parcel number: 323016507780020090
- Zoning: R-4
- Special conditions: None
Construction
Type & style
- Home type: SingleFamily
- Property subtype: Single Family Residence
Materials
- Block, Stucco
- Foundation: Slab
- Roof: Built-Up,Shingle
Condition
- New construction: No
- Year built: 2014
Utilities & green energy
- Sewer: Public Sewer
- Water: Public
- Utilities for property: Public, Solar
Community & HOA
Community
- Security: Security System, Smoke Detector(s)
- Pet fee: $0 monthly
- Subdivision: LEALMAN HIGHLANDS 3
HOA
- Has HOA: No
Location
- Region: Saint Petersburg
Financial & listing details
- Price per square foot: $283/sqft
- Tax assessed value: $343,382
- Annual tax amount: $5,420
- Date on market: 1/19/2024
- Cumulative days on market: 11 days
- Listing terms: Cash,Conventional,FHA,VA Loan
- Ownership: Fee Simple
- Total actual rent: 0
- Road surface type: Paved
Price history
| Date | Event | Price |
|---|---|---|
| 8/31/2024 | Listing removed | $339,900-15.8%$238/sqft |
Source:  Stellar MLS #U8129012 Report a problem Stellar MLS #U8129012 Report a problem | ||
| 2/12/2024 | Sold | $403,500-1.3%$283/sqft |
Source: Stellar MLS #T3496782 Report a problem | ||
| 2/1/2024 | Pending sale | $409,000$286/sqft |
Source: Stellar MLS #T3496782 Report a problem | ||
| 1/19/2024 | Listed for sale | $409,000+20.3%$286/sqft |
Source: Stellar MLS #T3496782 Report a problem | ||
| 8/31/2023 | Listing removed | -- |
Source: Stellar MLS #U8129012 Report a problem | ||
| 8/31/2021 | Sold | $339,900$238/sqft |
Source: Public Record Report a problem | ||
| 7/10/2021 | Pending sale | $339,900$238/sqft |
Source: Stellar MLS #U8129012 Report a problem | ||
| 7/2/2021 | Listed for sale | $339,900+36%$238/sqft |
Source: Stellar MLS #U8129012 Report a problem | ||
| 6/22/2020 | Sold | $250,000+2%$175/sqft |
Source: Public Record Report a problem | ||
| 5/5/2020 | Pending sale | $245,000$172/sqft |
Source: CHARLES RUTENBERG REALTY INC #U8082859 Report a problem | ||
| 4/29/2020 | Listed for sale | $245,000+55.4%$172/sqft |
Source: CHARLES RUTENBERG REALTY INC #U8082859 Report a problem | ||
| 1/31/2019 | Sold | $157,690-17%$110/sqft |
Source: Stellar MLS #U7709653 Report a problem | ||
| 12/22/2016 | Listing removed | $189,900$133/sqft |
Source: CHARLES RUTENBERG REALTY INC #U7709653 Report a problem | ||
| 5/8/2016 | Pending sale | $189,900$133/sqft |
Source: CHARLES RUTENBERG REALTY INC #U7709653 Report a problem | ||
| 5/8/2016 | Listed for sale | $189,900$133/sqft |
Source: CHARLES RUTENBERG REALTY INC #U7709653 Report a problem | ||
| 12/25/2015 | Listing removed | $189,900$133/sqft |
Source: CHARLES RUTENBERG REALTY INC #U7709653 Report a problem | ||
| 2/23/2014 | Listed for sale | $189,900+603.3%$133/sqft |
Source: Owner Report a problem | ||
| 11/8/2013 | Listing removed | $27,000$19/sqft |
Source: Coldwell Banker Residential Real Estate - St Petersburg Central #U7564120 Report a problem | ||
| 3/20/2013 | Listed for sale | $27,000+25.6%$19/sqft |
Source: Coldwell Banker Residential Real Estate - St Petersburg Central #U7564120 Report a problem | ||
| 2/3/2003 | Sold | $21,500$15/sqft |
Source: Public Record Report a problem | ||
Public tax history
| Year | Property taxes | Tax assessment |
|---|---|---|
| 2024 | $5,887 +4.3% | $296,730 +3% |
| 2023 | $5,647 +2% | $288,087 +3% |
| 2022 | $5,538 -1.7% | $279,696 +22% |
| 2021 | $5,634 +38.6% | $229,290 +10.7% |
| 2020 | $4,065 -15.2% | $207,216 +8% |
| 2019 | $4,796 | $191,796 +6.7% |
| 2018 | $4,796 +6% | $179,825 +8.3% |
| 2017 | $4,525 +18.3% | $166,017 +5.1% |
| 2016 | $3,824 +6.8% | $157,903 +6.1% |
| 2015 | $3,581 +1597.1% | $148,781 +1665.3% |
| 2014 | $211 +5.3% | $8,428 +2.4% |
| 2013 | $200 +13.3% | $8,228 +16.2% |
| 2012 | $177 | $7,080 -11.9% |
| 2011 | -- | $8,034 -11.9% |
| 2010 | -- | $9,120 -61.3% |
| 2009 | -- | $23,575 -72.1% |
| 2008 | $2,090 | $84,600 +7.4% |
| 2007 | -- | $78,800 +27.7% |
| 2005 | -- | $61,700 +9.6% |
| 2004 | $1,580 +24.6% | $56,300 +26.5% |
| 2003 | $1,269 +24.6% | $44,500 +4.5% |
| 2002 | $1,018 | $42,600 +18.3% |
| 2001 | $1,018 +7.5% | $36,000 +6.8% |
| 2000 | $947 | $33,700 |
Find assessor info on the county website
Neighborhood: West and East Lealman
Nearby homes
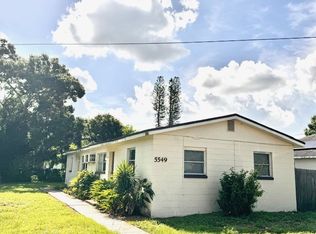
- $--2 bd1 ba-- sqft5549 59th Way N APT B, Saint Petersburg, FL 33709Off Market
- $377,700-- bd-- ba-- sqft5549 59th Way N #20, Saint Petersburg, FL 33709Off Market
- $176,8002 bd1 ba1.1k sqft5549 59th Way N, Saint Petersburg, FL 33709Off Market
- $335,5003 bd2 ba1.1k sqft5503 59th Way N, Saint Petersburg, FL 33709Off Market
- $--2 bd1 ba700 sqft5565 59th Way N APT A, Saint Petersburg, FL 33709Off Market
- $322,900-- bd2 ba1.1k sqft5485 59th Way N, Saint Petersburg, FL 33709Off Market
- $230,400-- bd2 ba1.1k sqft5565 59th Way N, Saint Petersburg, FL 33709Off Market
- $384,2002 bd1 ba-- sqft5565 59th Way N, Kenneth City, FL 33709Off Market
Nearby schools
GreatSchools rating
- 6/10Blanton Elementary SchoolGrades: PK-5Distance: 0.6 mi
- 4/10Pinellas Park Middle SchoolGrades: 6-8Distance: 1.4 mi
- 3/10Dixie M. Hollins High SchoolGrades: 9-12Distance: 0.6 mi
Get a cash offer in 3 minutes
Find out how much your home could sell for in as little as 3 minutes with a no-obligation cash offer.
Estimated market value
$397,400
Get a cash offer in 3 minutes
Find out how much your home could sell for in as little as 3 minutes with a no-obligation cash offer.
Estimated market value
$397,400
Nearby cities
Nearby neighborhoods
Nearby zip codes
Other Saint Petersburg Topics
- Apartments for Rent in 33709
- Houses for Sale in 33709
- Houses for Rent in 33709
- 33709 Real Estate
- Saint Petersburg Condos
- Houses for Sale in Saint Petersburg
- Newest Listings in Saint Petersburg
- Saint Petersburg Home Values
- Saint Petersburg Real Estate Agents
- Saint Petersburg Refinance
- Saint Petersburg Mortgage Rates
