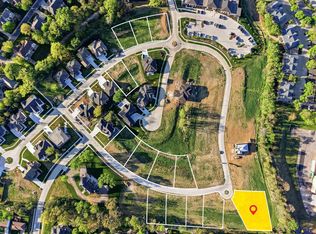
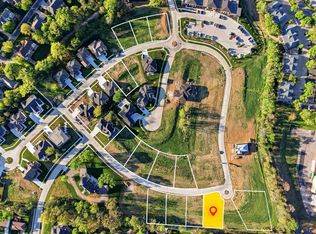

Contract Pending. Experience villa living in Black Forest w/ this custom-built, zero-entry home by Rallis Building Group. Thoughtfully designed with high-end finishes, professionally curated interiors, this 3-bedroom, 3 bath villa offers a sophisticated yet comfortable living experience. The open-concept floor plan is filled with natural light from expansive windows and highlighted by impressive 12’ coffered ceilings in the great room. The beautifully designed kitchen features custom cabinetry, quartz countertops, gas cooktop, walk in pantry, and a large island. Flowing seamlessly from the informal dining area, the covered patio creates an inviting extension of the living space, while the front courtyard offers an additional outdoor space to relax and unwind. The primary suite impresses with a spa-like ensuite bath and walk-in closet. The finished lower level provides additional space for guests and entertaining. Enjoy the ease of villa living with HOA services that include lawn care.
New construction
$750,000
5533 61st St, Lincoln, NE 68516
3beds
2,713sqft
Single Family Residence
Built in 2026
8,712 Square Feet Lot
$-- Zestimate®
$276/sqft
$150/mo HOA
What's special
Professionally curated interiorsOpen-concept floor planInformal dining areaCustom-built zero-entry homeHigh-end finishesQuartz countertopsBeautifully designed kitchen
- 7 days
- 306
- 12
Zillow last checked:
Listing updated:
Listed by:
Pam Leupold 402-560-3866,
HOME Real Estate
Source: GPRMLS,MLS#: 22624666
Facts & features
Interior
Bedrooms & bathrooms
- Bedrooms: 3
- Bathrooms: 3
- Full bathrooms: 1
- 3/4 bathrooms: 2
- Main level bathrooms: 2
Primary bedroom
- Level: Main
- Area: 191.92
- Dimensions: 15.67 x 12.25
Bedroom 2
- Level: Main
- Area: 144.08
- Dimensions: 13 x 11.08
Bedroom 3
- Level: Basement
- Area: 138.65
- Dimensions: 11.17 x 12.42
Primary bathroom
- Features: 3/4, Shower, Double Sinks
Basement
- Area: 1750
Heating
- Natural Gas, Forced Air
Cooling
- Central Air
Appliances
- Included: Oven, Ice Maker, Refrigerator, Dishwasher, Disposal, Microwave, Cooktop
Features
- High Ceilings, Pantry, Zero Step Entry
- Windows: LL Daylight Windows
- Basement: Daylight
- Number of fireplaces: 1
- Fireplace features: Electric
Interior area
- Total structure area: 2,713
- Total interior livable area: 2,713 sqft
- Finished area above ground: 1,750
- Finished area below ground: 963
Property
Parking
- Total spaces: 3
- Parking features: Garage - Attached
- Attached garage spaces: 3
Features
- Patio & porch: Patio, Covered Patio
- Exterior features: Sprinkler System, Zero Step Entry
- Fencing: None
Lot
- Size: 8,712 Square Feet
- Dimensions: 137.5 x 70 x 146 x 57
- Features: Up to 1/4 Acre., City Lot, Subdivided
Details
- Parcel number: 1609348011000
- Other equipment: Sump Pump
Construction
Type & style
- Home type: SingleFamily
- Architectural style: Ranch,Traditional
- Property subtype: Single Family Residence
Materials
- Stone, Masonite, Stucco
- Foundation: Concrete Perimeter
- Roof: Composition
Condition
- Under Construction
- New construction: Yes
- Year built: 2026
Details
- Builder name: Rallis Building Group
Utilities & green energy
- Sewer: Public Sewer
- Water: Public
- Utilities for property: Cable Available, Electricity Available, Natural Gas Available, Water Available, Fiber Optic
Community & HOA
Community
- Subdivision: Black Forest/Pheasant Run/Hickory Crest
HOA
- Has HOA: Yes
- Services included: Maintenance Grounds, Snow Removal, Common Area Maintenance, Trash
- HOA fee: $1,800 annually
- HOA name: Black Forest HOA
Location
- Region: Lincoln
Financial & listing details
- Price per square foot: $276/sqft
- Annual tax amount: $652
- Date on market: 8/27/2026
- Listing terms: VA Loan,FHA,Conventional,Cash
- Ownership: Fee Simple
- Electric utility on property: Yes
Estimated market value
Not available
Estimated sales range
Not available
Not available
Price history
| Date | Event | Price |
|---|---|---|
| 7/17/2026 | Listed for sale | $750,000$276/sqft |
Source:  GPRMLS #22620340 Report a problem GPRMLS #22620340 Report a problem | ||
| 7/17/2026 | Listing removed | $750,000$276/sqft |
Source: GPRMLS #22612615 Report a problem | ||
| 5/7/2026 | Listed for sale | $750,000$276/sqft |
Source: GPRMLS #22612615 Report a problem | ||
Public tax history
Tax history is unavailable.
Monthly payment
Est. payment
Payment breakdown
Explore the cost of this home by adjusting the details. Changes won't be saved.Climate risks
Neighborhood: Colonial Hills
Nearby schools
Schools provided by the listing agent
- Elementary: Zeman
- Middle: Lux
- High: Lincoln Southeast
- District: Lincoln Public Schools
Source: GPRMLS. This data may not be complete. We recommend contacting the local school district to confirm school assignments for this home.

Similar homes
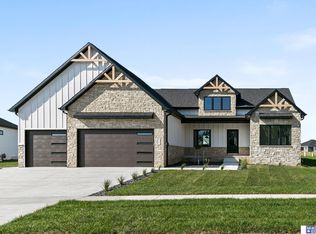
- $699,0004 bd3 ba3.3k sqft3620 Tree Line Dr, Lincoln, NE 68516New Construction
 MLS ID #22625050, Vladimir Oulianov, Woods Bros Realty. GPRMLS
 - $709,0005 bd3 ba3k sqft9833 S 42nd St, Lincoln, NE 68516New Construction
 MLS ID #22621031, Michelle Lenners, HOME Real Estate. GPRMLS
 - $729,9505 bd3 ba3.2k sqft3636 Wilderness Hills Blvd, Lincoln, NE 68516New Construction
 MLS ID #22616790, Vladimir Oulianov, Woods Bros Realty. GPRMLS
 - $399,9005 bd2 ba2.2k sqft4201 Browning St, Lincoln, NE 68516For Sale
 MLS ID #22625288, Kristi Jones, Coldwell Banker NHS R E. GPRMLS
 - $725,0005 bd3 ba3.3k sqft9401 S 87th St, Lincoln, NE 68526New ConstructionMLS ID #22624818, Bob Wayne, Nebraska Realty. GPRMLS
- $759,0004 bd3 ba3.4k sqft4138 Sundrop Ave, Lincoln, NE 68516New ConstructionMLS ID #22606892, Matt Murray, BancWise Realty. GPRMLS
- $739,9004 bd3 ba2.8k sqft8032 S 43rd St, Lincoln, NE 68516New ConstructionMLS ID #22622224, Jessica Southwick, Woods Bros Realty. GPRMLS
- $739,9004 bd3 ba2.8k sqft8026 43rd St, Lincoln, NE 68516New ConstructionMLS ID #22622225, Jessica Southwick, Woods Bros Realty. GPRMLS
- $550,0005 bd3 ba3.1k sqft6801 Monarch Dr, Lincoln, NE 68516For SaleMLS ID #22621384, Jordan Schneider, Keller Williams Lincoln. GPRMLS
- $749,9004 bd3 ba3.5k sqft921 S 88th St, Lincoln, NE 68520For SaleMLS ID #22617505, Anne Marie Frerichs, REMAX Concepts. GPRMLS
- $740,0005 bd3 ba3.8k sqft9333 Blackwood Ave, Lincoln, NE 68526For SaleMLS ID #22611194, Laura Karl, BancWise Realty. GPRMLS
- $660,0004 bd3 ba3k sqft9350 S 86th St, Lincoln, NE 68526New ConstructionMLS ID #22624953, Bob Wayne, Nebraska Realty. GPRMLS
- $710,0004 bd3 ba3.2k sqft8015 S 43rd St, Lincoln, NE 68516New ConstructionMLS ID #22623220, Lisa Stanczyk, BancWise Realty. GPRMLS
- $550,0005 bd3 ba2.7k sqft9011 Castle Pine Dr, Lincoln, NE 68516New ConstructionMLS ID #22624632, Hannah Searcy, HOME Real Estate. GPRMLS
- $644,9506 bd3 ba3.1k sqft8921 Castle Pine Dr, Lincoln, NE 68516New ConstructionMLS ID #22621365, Vladimir Oulianov, Woods Bros Realty. GPRMLS
- $534,5005 bd3 ba3.3k sqft7121 Lilee Ln, Lincoln, NE 68516For SaleMLS ID #22623305, Jeremy Kaiser, Burrows Tracts Real Estate. GPRMLS
- $579,0005 bd3 ba3.1k sqft8100 Sasha Ave, Lincoln, NE 68516New ConstructionMLS ID #22623638, Bayley Brake, Woods Bros Realty. GPRMLS
- $789,9006 bd5 ba3.7k sqft3600 Tree Line Dr, Lincoln, NE 68516New ConstructionMLS ID #22619079, Bob Wayne, Nebraska Realty. GPRMLS
- $605,0004 bd3 ba2.6k sqft8010 Patrick Ave, Lincoln, NE 68516For SaleMLS ID #22622065, Heidi Wubbels, Nebraska Realty. GPRMLS
- $659,0003 bd3 ba3.2k sqft7940 S 42nd St, Lincoln, NE 68516New ConstructionMLS ID #22620914, Daria Springer, HOME Real Estate. GPRMLS
