Welcome to 5533 Aldren Court -Perched in an exquisite, one-of-a-kind hilltop setting at the end of a quiet cul-de-sac, this extraordinary estate offers breathtaking, top-of-the-world views that stretch across mountains, valleys, and sparkling city lights. With nearly 360 degrees of unobstructed vistas, every sunrise feels cinematic and every sunset paints the sky in unforgettable color. This rare vantage point delivers unmatched privacy, serenity, and grandeur--elevating everyday living into something truly extraordinary. Adding to its extraordinary appeal, the estate sits on an amazing 0.467-acre lot enriched with a multitude of 50 mature fruit trees, including avocado, lemon, lime, fig, jujube, apple, grape vine arbor and pomegranate-a true orchard-style setting rarely found in Agoura Hill's Residential Properties. A new, efficient drip irrigation system endures effortless maintenance and year-round abundance, creating a lush, sustainable landscape that enhances both beauty and lifestyle. Boasting over 3,800 sq ft of beautifully designed living space, this expansive home offers exceptional versatility for multi-generational living, long-term guests, or anyone seeking room to spread out in comfort. The residence features two upstairs primary bedrooms, each complete with its own luxurious ensuite bath. One of the suites opens to a large private deck, the perfect vantage point for taking in sweeping views--or enjoying the spectacular 4th of July fireworks from the comfort of home. A huge upstairs bonus room adds even more flexibility, ideal as an in-law suite, game room, private retreat, or fully separate living quarters. Two additional bedrooms upstairs and one bedroom downstairs provide ample space for family, guests, or a dedicated home office. The main level offers a welcoming flow with both formal living and family rooms, a separate dining room, and a convenient downstairs bedroom. A dedicated laundry room adds everyday practicality. With its generous layout, multiple suites, and adaptable spaces, this home is designed to meet the needs of today's modern lifestyles. The large gourmet kitchen is a chef's dream, complete with a griddle and grill, double Viking ovens, Sub-Zero refrigerator and separate freezer, a generous breakfast bar, and abundant prep and storage space. Throughout the home, you'll find thoughtful upgrades/amenities including hardwood floors, built-in cabinets, limestone-finished bathroom, indoor laundry, tankless water heater, LifeSource whole-home water system, attic fans, new spa heater, one year new perimeter fence and enhanced insulation for efficient cooling. Step outside to your own private resort. The grounds include a detached 238 square foot pool house with Sunlighten mPulse Dry Sauna and wrap-around viewing balcony, fiberglass saltwater pool, spa, waterslide, gazebo with outdoor fireplace, and even a wood-fired pizza oven--an entertainer's paradise designed for unforgettable gatherings. Gorgeous views from what feels like every window and outdoor space in this home! Practicality meets luxury with an oversized gated driveway offering parking for up to nine cars, a three-car garage with storage and workshop space, Tesla Charger and Sunrun Solar Systems for both the home and pool delivering exceptional energy efficiency and long-term savings. This exceptional and timeless property is more than a home--it's a private sanctuary, a destination, and a lifestyle. Feels like you are away in the country, yet close to virtually every modern convenience the city has to offer. Opportunities like this are exceedingly rare. A highly unique and distinctive property. One of a kind. Excellent Las Virgenes Schools.
Sold for $2,088,000
$2,088,000
5533 Aldren Ct, Agoura Hills, CA 91301
5beds
3,817sqft
Single Family Residence
Built in 1981
0.47 Acres Lot
$2,315,200 Zestimate®
$547/sqft
$7,832 Estimated rent
Home value
$2,315,200
$2.20M - $2.43M
$7,832/mo
Zestimate® history
Owner options
List your home for rent
$7,832/mo
Rent Zestimate®
Find your next renter with Zillow Rental Manager. Plus, with online applications, you can quickly screen prospective tenants – for free.
$7,832/mo
Rent Zestimate®
Refinance and save
$13,315/mo
Est. payment
Refinancing to a lower rate could help reduce your monthly payments and save thousands over the life of the loan.
$13,315/mo
Est. payment
Explore your selling options
Work with a Zillow partner agent
Leverage their expertise and Zillow's premium Showcase listings to get your home seen by more buyers.
Get startedList with your own agent
Get your home in front of millions of buyers by listing it on Zillow.
Learn how to do itSell it yourself
Take full control of how buyers see your home on Zillow by listing For Sale by Owner (FSBO).
List your homeWhat's special
Zillow last checked:
Listing updated:
Listed by:
Leo McHale DRE #01377546 818-621-4940,
Rodeo Realty
Bought with:
Richard Buckisch
Source: CSMAOR,MLS#: 226002369
Facts & features
Interior
Bedrooms & bathrooms
- Bedrooms: 5
- Bathrooms: 4
- Full bathrooms: 4
Heating
- Natural Gas, Central Furnace, Fireplace(s)
Cooling
- Attic Fan, Ceiling Fan(s), Central Air
Appliances
- Included: Dishwasher, Freezer, Disposal, Gas Dryer Hookup, Refrigerator, Washer
- Laundry: In Unit, Laundry Room, Inside, Laundry Area
Features
- Walk-In Closet(s), Built-in Features, Open Floorplan, Recessed Lighting, Granite Counters, Formal Dining Room, Kitchen Island
- Flooring: Carpet, Hardwood
- Doors: Sliding Glass Door(s)
- Windows: Double Pane Windows
- Has fireplace: Yes
- Fireplace features: Other, Family Room, Living Room, Gas
Interior area
- Total structure area: 3,817
- Total interior livable area: 3,817 sqft
Property
Parking
- Total spaces: 12
- Parking features: Garage Attached, Private, Driveway, Concrete, Garage, Storage, Garage - 3 Doors, Oversized, Driveway - Brick
- Attached garage spaces: 3
- Has uncovered spaces: Yes
Features
- Levels: Two
- Stories: 2
- Entry location: Ground Level - No Steps
- Patio & porch: Concrete Slab, Deck, Patio Open, Porch, Front Porch
- Exterior features: Balcony, Rain Gutters, Curbs, Gutters, Lawn, Sidewalks, Storm Drains, Street Lighting
- Has private pool: Yes
- Pool features: Private, Solar Heat
- Has spa: Yes
- Spa features: Private, In Ground, Fiberglass
- Fencing: Block,Privacy,Stucco Wall,Wrought Iron,Fenced,Full
- Has view: Yes
- View description: Canyon, City Lights, City, Fields, Hills, Mountain(s)
Lot
- Size: 0.47 Acres
- Features: Back Yard, Front Yard, Landscaped, Secluded, Single Lot, Cul-De-Sac
Details
- Additional structures: Cabana, Gazebo, Pool House, Cabana, Gazebo, Pool House
- Parcel number: 2054027053
- Special conditions: Standard
Construction
Type & style
- Home type: SingleFamily
- Property subtype: Single Family Residence
Materials
- Stucco, Wood
- Foundation: Concrete Slab
- Roof: Tile
Condition
- Updated/Remodeled
- New construction: No
- Year built: 1981
Utilities & green energy
- Sewer: Public Sewer, In Street
- Water: District/Public, Water District
Community & HOA
Community
- Features: None
- Security: Carbon Monoxide Detector(s), Smoke Detector(s), Exterior Security Lights
- Subdivision: Stonecrest-892
HOA
- Has HOA: No
Location
- Region: Agoura Hills
Financial & listing details
- Price per square foot: $547/sqft
- Tax assessed value: $1,303,509
- Annual tax amount: $15,720
- Date on market: 7/6/2026
- Cumulative days on market: 75 days
- Listing terms: Conventional,Cash to New Loan,Cash
- Road surface type: Concrete
Price history
| Date | Event | Price |
|---|---|---|
| 8/7/2026 | Sold | $2,088,000-12.9%$547/sqft |
Source:  CSMAOR #226002369 Report a problem CSMAOR #226002369 Report a problem | ||
| 8/7/2026 | Pending sale | $2,398,000$628/sqft |
Source: CSMAOR #226002369 Report a problem | ||
| 7/6/2026 | Contingent | $2,398,000$628/sqft |
Source:  CRMLS #226002369 Report a problem CRMLS #226002369 Report a problem | ||
| 6/2/2026 | Price change | $2,398,000-9.5%$628/sqft |
Source: CSMAOR #226002369 Report a problem | ||
| 5/21/2026 | Listed for sale | $2,650,000+202.9%$694/sqft |
Source: CSMAOR #226002369 Report a problem | ||
| 1/24/2003 | Sold | $875,000+92.3%$229/sqft |
Source: Public Record Report a problem | ||
| 11/17/1993 | Sold | $455,000$119/sqft |
Source: Public Record Report a problem | ||
Public tax history
| Year | Property taxes | Tax assessment |
|---|---|---|
| 2025 | $15,720 +6.4% | $1,303,509 +2% |
| 2024 | $14,771 +1.5% | $1,277,951 +2% |
| 2023 | $14,555 +3.5% | $1,252,894 +2% |
| 2022 | $14,060 +0.2% | $1,228,328 +2% |
| 2021 | $14,030 +1.1% | $1,204,244 +1% |
| 2020 | $13,877 | $1,191,897 +2% |
| 2019 | $13,877 +4.1% | $1,168,527 +2% |
| 2018 | $13,335 | $1,145,615 +2% |
| 2017 | $13,335 +2% | $1,123,153 +2% |
| 2016 | $13,067 +3.4% | $1,101,131 +1.5% |
| 2015 | $12,632 +3.2% | $1,084,592 +2% |
| 2014 | $12,245 | $1,063,347 +15% |
| 2012 | -- | $925,000 |
| 2011 | -- | $925,000 |
| 2010 | -- | $925,000 -8.6% |
| 2009 | -- | $1,012,237 +2% |
| 2008 | -- | $992,390 +2% |
| 2007 | -- | $972,932 +2% |
| 2006 | -- | $953,856 +0.5% |
| 2005 | -- | $949,426 +6.5% |
| 2004 | -- | $891,335 +66.9% |
| 2003 | -- | $533,962 +2% |
| 2002 | -- | $523,493 +19.2% |
| 2000 | -- | $439,000 |
Find assessor info on the county website
Neighborhood: Reyes Adobe
Nearby homes
- $1,442,4004 bd3 ba2.7k sqft5539 Aldren Ct, Agoura Hills, CA 91301Off Market
- $1,711,5004 bd3 ba3.4k sqft5534 Aldren Ct, Agoura Hills, CA 91301Off Market
- $1,150,0004 bd3 ba2.5k sqft5523 Ember Ct, Agoura Hills, CA 91301Pending
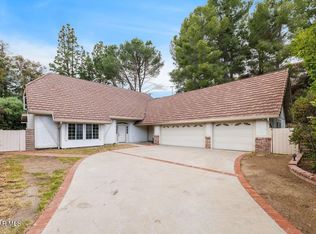
- $1,195,1004 bd3 ba2.3k sqft5536 Modena Pl, Agoura Hills, CA 91301Off Market
- $2,328,8006 bd5 ba5.2k sqft5545 Aldren Ct, Agoura Hills, CA 91301Off Market
- $6,1004 bd3 ba2.6k sqft30438 Penrod Dr, Agoura Hills, CA 91301Sold
- $1,352,7004 bd3 ba2.4k sqft5527 Ember Ct, Agoura Hills, CA 91301Off Market
- $1,332,5005 bd3 ba2.5k sqft5538 Modena Pl, Agoura Hills, CA 91301Off Market
Nearby schools
GreatSchools rating
- 8/10Yerba Buena Elementary SchoolGrades: K-5Distance: 1 mi
- 7/10Lindero Canyon Middle SchoolGrades: 6-8Distance: 0.3 mi
- 9/10Agoura High SchoolGrades: 9-12Distance: 2.1 mi
Schools provided by the listing agent
- Elementary: Yerba Buena
- Middle: Lindero Canyon
- High: Agoura
Source: CSMAOR. This data may not be complete. We recommend contacting the local school district to confirm school assignments for this home.
Get a cash offer in 3 minutes
Find out how much your home could sell for in as little as 3 minutes with a no-obligation cash offer.
Estimated market value
$2,315,200
Get a cash offer in 3 minutes
Find out how much your home could sell for in as little as 3 minutes with a no-obligation cash offer.
Estimated market value
$2,315,200
- California
- Los Angeles County
- Agoura Hills
- 91301
- Reyes Adobe
- 5533 Aldren Ct
Nearby cities
Nearby neighborhoods
Nearby zip codes
Other Agoura Hills Topics
