Welcome to this elegant custom home with a secluded, peaceful homesite on approximately 1.69 acres and a completely turnkey interior. Set at the end of a cul-de-sac in a quiet section of Castle Hayne, the location is a short drive to a variety of restaurants, shops, local beaches and Downtown Wilmington - the home is minutes away but worlds apart. A wrap-around front porch creates
a welcoming atmosphere for this home with a unique floor plan offering 1993 heated living space and an additional 765 square feet above the 4 car garage giving any family plenty of growing room. The classy lead glass entry door exudes sophistication, custom millwork and moldings and designer window treatments add to the elegance of this property. Custom built in 2005, the residence features a flowing, open floor plan with vaulted ceilings, hickory wood floors in most of the living areas, an expansive bonus room with a free standing wet bar, a home theater and abundant garage space for six vehicles. There are 6 individual garage bays for vehicles, toys, workshop, home gym, craft space, additional storage - the possibilities are endless. The oversized windows in the great room bring abundant natural light into the space. The French doors open to a covered patio overlooking a completely fenced, private section of the backyard. Separated from the great room by a breakfast bar with counter seating, the kitchen features custom wood cabinetry, ample counter space, pendant lighting and all appliances included. Airy and bright, the kitchen is open to a breakfast nook with a bay window and adjacent to a large formal dining room. Two generous secondary bedrooms, a laundry room and a spacious primary suite complete the floor plan of the main home. Certain to impress, the primary suite includes a large sitting area, a walk-in closet, dual sinks, dual shower heads and custom pebble stone flooring in the walk in- shower. A breezeway connects the main home to the bonus room and theater over
Sold for $776,500
$776,500
5533 Ashlyn Drive, Castle Hayne, NC 28429
3beds
2,758sqft
Single Family Residence
Built in 2005
1.69 Acres Lot
$785,300 Zestimate®
$282/sqft
$3,905 Estimated rent
Home value
$785,300
$722,000 - $856,000
$3,905/mo
Zestimate® history
Owner options
List your home for rent
$3,905/mo
Rent Zestimate®
Find your next renter with Zillow Rental Manager. Plus, with online applications, you can quickly screen prospective tenants – for free.
$3,905/mo
Rent Zestimate®
Refinance and save
$4,454/mo
Est. payment
Refinancing to a lower rate could help reduce your monthly payments and save thousands over the life of the loan.
$4,454/mo
Est. payment
Explore your selling options
Work with a Zillow partner agent
Leverage their expertise and Zillow's premium Showcase listings to get your home seen by more buyers.
Get startedList with your own agent
Get your home in front of millions of buyers by listing it on Zillow.
Learn how to do itSell it yourself
Take full control of how buyers see your home on Zillow by listing For Sale by Owner (FSBO).
List your homeWhat's special
Zillow last checked:
Listing updated:
Listed by:
Tracy R Lewchuk 910-232-0788,
Coldwell Banker Sea Coast Advantage
Bought with:
Chip W Moore, 280292
Hanover Real Estate Partners
Source: Hive MLS,MLS#: 100474972 Originating MLS: Cape Fear Realtors MLS, Inc.
Originating MLS: Cape Fear Realtors MLS, Inc.Facts & features
Interior
Bedrooms & bathrooms
- Bedrooms: 3
- Bathrooms: 3
- Full bathrooms: 2
- 1/2 bathrooms: 1
Rooms
- Room types: Master Bedroom, Bedroom 2, Bedroom 3, Living Room, Dining Room, Kitchen, Laundry, Breakfast Nook, Fnshd Room over Garage, Media Room, Other
Primary bedroom
- Level: First
- Dimensions: 18 x 14
Bedroom 2
- Level: First
- Dimensions: 12 x 12
Bedroom 3
- Level: First
- Dimensions: 14 x 10
Breakfast nook
- Level: First
- Dimensions: 10 x 8
Dining room
- Level: First
- Dimensions: 11 x 10
Other
- Description: entertainment room enforced floor for slate pool table
- Level: Second
- Dimensions: 20 x 15
Kitchen
- Level: First
- Dimensions: 12 x 10
Laundry
- Level: First
- Dimensions: 11 x 9
Living room
- Level: First
- Dimensions: 21 x 17
Media room
- Level: Second
- Dimensions: 18 x 15
Other
- Description: foyer
- Dimensions: 8 x 7
Heating
- Forced Air, Heat Pump, Electric
Cooling
- Heat Pump
Appliances
- Included: Mini Refrigerator, Built-In Microwave, Water Softener, Washer, Refrigerator, Ice Maker, Humidifier, Dryer, Dishwasher, Wall Oven
- Laundry: Laundry Room
Features
- Master Downstairs, Walk-in Closet(s), Vaulted Ceiling(s), High Ceilings, Entrance Foyer, Solid Surface, Whole-Home Generator, Ceiling Fan(s), Pantry, Walk-in Shower, Wet Bar, Blinds/Shades, Home Theater, Walk-In Closet(s), Workshop
- Flooring: Tile, Wood
- Windows: Thermal Windows
- Basement: None
- Attic: Floored,Scuttle,Walk-In
- Has fireplace: No
- Fireplace features: None
Interior area
- Total structure area: 1,993
- Total interior livable area: 2,758 sqft
Property
Parking
- Total spaces: 10
- Parking features: Garage Faces Front, Detached, Concrete, Garage Door Opener, Off Street, Paved
- Uncovered spaces: 10
Features
- Levels: One
- Stories: 1
- Patio & porch: Covered, Patio, Porch, Wrap Around
- Exterior features: Shutters - Functional, Shutters - Board/Hurricane
- Pool features: None
- Fencing: Back Yard,Wood
- Waterfront features: None
Lot
- Size: 1.69 Acres
- Features: Cul-De-Sac, Dead End
Details
- Parcel number: R01000003021000
- Zoning: RA
- Special conditions: Standard
- Other equipment: Generator
Construction
Type & style
- Home type: SingleFamily
- Property subtype: Single Family Residence
Materials
- Brick Veneer, Vinyl Siding
- Foundation: Crawl Space
- Roof: Architectural Shingle
Condition
- New construction: No
- Year built: 2005
Details
- Warranty included: Yes
Utilities & green energy
- Sewer: Septic Tank
- Water: Well
Community & HOA
Community
- Security: Security System, Smoke Detector(s)
- Subdivision: Castle Oaks
HOA
- Has HOA: Yes
- Amenities included: Maintenance Common Areas, Maintenance Roads, Street Lights
- HOA fee: $200 monthly
- HOA name: Castle Oaks HOA
- HOA phone: 910-264-6628
Location
- Region: Castle Hayne
Financial & listing details
- Price per square foot: $282/sqft
- Tax assessed value: $487,400
- Annual tax amount: $2,546
- Date on market: 7/19/2025
- Cumulative days on market: 90 days
- Listing agreement: Exclusive Right To Sell
- Listing terms: Cash,Conventional,VA Loan
- Road surface type: Paved
Price history
| Date | Event | Price |
|---|---|---|
| 3/6/2025 | Sold | $776,500-8.6%$282/sqft |
Source:  Hive MLS #100474972 Report a problem Hive MLS #100474972 Report a problem | ||
| 2/5/2025 | Pending sale | $850,000$308/sqft |
Source: Hive MLS #100474972 Report a problem | ||
| 2/1/2025 | Price change | $850,000-2.9%$308/sqft |
Source: Hive MLS #100474972 Report a problem | ||
| 11/8/2024 | Listed for sale | $875,000-1.7%$317/sqft |
Source: Hive MLS #100474972 Report a problem | ||
| 10/4/2024 | Listing removed | $890,000$323/sqft |
Source: Hive MLS #100457781 Report a problem | ||
| 8/19/2024 | Price change | $890,000-3.8%$323/sqft |
Source: Hive MLS #100457781 Report a problem | ||
| 7/26/2024 | Listed for sale | $925,000+1787.8%$335/sqft |
Source: Hive MLS #100457781 Report a problem | ||
| 6/2/2005 | Sold | $49,000+34.2%$18/sqft |
Source: Public Record Report a problem | ||
| 11/5/2003 | Sold | $36,500$13/sqft |
Source: Hive MLS #30319654 Report a problem | ||
Public tax history
| Year | Property taxes | Tax assessment |
|---|---|---|
| 2025 | $3,207 +22.4% | $827,900 +69.9% |
| 2024 | $2,620 +0.2% | $487,400 |
| 2023 | $2,614 -0.9% | $487,400 |
| 2022 | $2,639 -1.6% | $487,400 |
| 2021 | $2,681 +13.6% | $487,400 +30.7% |
| 2020 | $2,359 | $373,000 |
| 2019 | $2,359 | $373,000 |
| 2018 | -- | $373,000 |
| 2017 | $2,359 -5.4% | $373,000 +3.6% |
| 2016 | $2,494 +7.6% | $359,900 |
| 2015 | $2,318 +1.7% | $359,900 |
| 2014 | $2,278 | $359,900 |
| 2013 | -- | $359,900 |
| 2012 | -- | $359,900 -25.9% |
| 2011 | -- | $485,440 +3.1% |
| 2010 | -- | $470,956 |
| 2009 | -- | -- |
| 2008 | -- | -- |
| 2007 | -- | -- |
| 2005 | -- | $35,000 |
| 2004 | -- | $35,000 -21.9% |
| 2003 | -- | $44,800 |
| 2002 | -- | $44,800 |
Find assessor info on the county website
Neighborhood: 28429
Nearby homes
- $697,8003 bd2 ba2.1k sqft5532 Ashlyn Dr, Castle Hayne, NC 28429Off Market
- $5,0003 bd4 ba3.1k sqft5525 Ashlyn Dr, Castle Hayne, NC 28429Sold
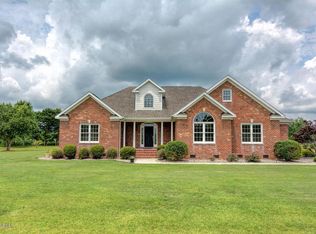
- $795,0003 bd2 ba2.3k sqft3540 Hanover Ave, Castle Hayne, NC 28429Sold
- $752,3003 bd3 ba2.5k sqft5524 Ashlyn Dr, Castle Hayne, NC 28429Off Market

- $819,2000.97 Acres5517 Ashlyn Dr, Castle Hayne, NC 28429Off Market
- $519,0003 bd3 ba1.9k sqft5516 Ashlyn Dr, Castle Hayne, NC 28429Off Market
- $525,7003 bd2 ba1.8k sqft3530 Hanover Ave, Castle Hayne, NC 28429Off Market
- $568,1004 bd1 ba1.8k sqft3600 Lynn Ave, Castle Hayne, NC 28429Off Market
Nearby schools
GreatSchools rating
- 7/10Castle Hayne ElementaryGrades: PK-5Distance: 1.1 mi
- 8/10Holly Shelter Middle SchoolGrades: 6-8Distance: 1.1 mi
- 4/10Emsley A Laney HighGrades: 9-12Distance: 4.5 mi
Schools provided by the listing agent
- Elementary: Castle Hayne
- Middle: Holly Shelter
- High: Laney
Source: Hive MLS. This data may not be complete. We recommend contacting the local school district to confirm school assignments for this home.
Get a cash offer in 3 minutes
Find out how much your home could sell for in as little as 3 minutes with a no-obligation cash offer.
Estimated market value
$785,300
Get a cash offer in 3 minutes
Find out how much your home could sell for in as little as 3 minutes with a no-obligation cash offer.
Estimated market value
$785,300
- North Carolina
- New Hanover County
- Castle Hayne
- 28429
- 5533 Ashlyn Drive
Nearby cities
Nearby zip codes
Other Castle Hayne Topics
