Nestled in one of East Dallas’ most sought-after neighborhoods, this updated 1926 Craftsman is just blocks from vibrant Lower Greenville and Henderson Avenue with walkable access to some of the city's best restaurants, shops, and nightlife. From the inviting front porch framed by native cacti to the bright, open-concept living space, this home offers warmth and character throughout. The living room features a decorative fireplace and flows seamlessly into the spacious dining area and a newly remodeled kitchen—perfect for entertaining. A flexible floorplan includes two bedrooms, including a generous primary suite with a walk-in closet, plus a versatile office or flex room that could easily be enclosed to create a true third bedroom. The large utility-mudroom offers additional storage and convenience. Upstairs, a finished attic space with flooring and sheetrock is ready for conversion into a studio, guest room, or playroom—adding valuable square footage and functionality. Out back, enjoy a large private yard complete with a deck, firepit, new 1-car garage, and storage shed.
Sold
Price Unknown
5533 Bonita Ave, Dallas, TX 75206
2beds
1,544sqft
Single Family Residence
Built in 1926
7,492 Square Feet Lot
$664,500 Zestimate®
$--/sqft
$3,323 Estimated rent
Home value
$664,500
$605,000 - $731,000
$3,323/mo
Zestimate® history
Owner options
List your home for rent
$3,323/mo
Rent Zestimate®
Find your next renter with Zillow Rental Manager. Plus, with online applications, you can quickly screen prospective tenants – for free.
$3,323/mo
Rent Zestimate®
Refinance and save
Refinancing to a lower rate could help reduce your monthly payments and save thousands over the life of the loan.
Explore your selling options
Work with a Zillow partner agent
Leverage their expertise and Zillow's premium Showcase listings to get your home seen by more buyers.
Get startedList with your own agent
Get your home in front of millions of buyers by listing it on Zillow.
Learn how to do itSell it yourself
Take full control of how buyers see your home on Zillow by listing For Sale by Owner (FSBO).
List your homeWhat's special
Decorative fireplaceBright open-concept living spaceNative cactiLarge private yardSpacious dining areaNewly remodeled kitchenFinished attic space
Zillow last checked:
Listing updated:
Listed by:
Kate Looney Walters 0594544 214-293-0506,
Compass RE Texas, LLC 214-814-8100
Bought with:
Nancy Wilson
Coldwell Banker Realty
Source: NTREIS,MLS#: 20860707
Facts & features
Interior
Bedrooms & bathrooms
- Bedrooms: 2
- Bathrooms: 2
- Full bathrooms: 2
Primary bedroom
- Features: En Suite Bathroom, Walk-In Closet(s)
- Level: First
- Dimensions: 13 x 11
Bedroom
- Features: Walk-In Closet(s)
- Level: First
- Dimensions: 14 x 13
Primary bathroom
- Features: Built-in Features, Stone Counters
- Level: First
- Dimensions: 5 x 8
Bonus room
- Level: First
- Dimensions: 11 x 13
Dining room
- Level: First
- Dimensions: 12 x 15
Other
- Level: First
- Dimensions: 10 x 5
Kitchen
- Features: Breakfast Bar, Built-in Features, Eat-in Kitchen, Pantry, Stone Counters
- Level: First
- Dimensions: 13 x 9
Living room
- Features: Fireplace
- Level: First
- Dimensions: 17 x 13
Utility room
- Features: Built-in Features, Utility Room
- Level: First
- Dimensions: 9 x 10
Heating
- Central, Natural Gas
Cooling
- Central Air, Ceiling Fan(s), Electric
Appliances
- Included: Some Gas Appliances, Dishwasher, Gas Cooktop, Disposal, Gas Oven, Plumbed For Gas, Refrigerator, Vented Exhaust Fan
- Laundry: Washer Hookup, Electric Dryer Hookup, Laundry in Utility Room
Features
- Decorative/Designer Lighting Fixtures, Eat-in Kitchen, Granite Counters, High Speed Internet, Open Floorplan, Pantry, Cable TV, Walk-In Closet(s), Wired for Sound
- Flooring: Carpet, Ceramic Tile, Wood
- Windows: Window Coverings
- Has basement: No
- Number of fireplaces: 1
- Fireplace features: Decorative, Living Room
Interior area
- Total interior livable area: 1,544 sqft
Property
Parking
- Total spaces: 1
- Parking features: Door-Single, Driveway, Electric Gate, Garage Faces Front
- Garage spaces: 1
- Has uncovered spaces: Yes
Features
- Levels: One
- Stories: 1
- Patio & porch: Rear Porch, Covered, Deck
- Exterior features: Fire Pit, Rain Gutters, Storage
- Pool features: None
- Fencing: Wood
Lot
- Size: 7,492 Square Feet
- Dimensions: 52 x 144
- Features: Back Yard, Interior Lot, Lawn, Landscaped, Few Trees
Details
- Additional structures: Storage
- Parcel number: 00000197845000000
Construction
Type & style
- Home type: SingleFamily
- Architectural style: Craftsman,Detached
- Property subtype: Single Family Residence
Materials
- Wood Siding
- Foundation: Pillar/Post/Pier
- Roof: Composition
Condition
- Year built: 1926
Utilities & green energy
- Sewer: Public Sewer
- Water: Public
- Utilities for property: Sewer Available, Water Available, Cable Available
Green energy
- Water conservation: Rain Water Collection
Community & HOA
Community
- Security: Security System
- Subdivision: Caruth Place
HOA
- Has HOA: No
Location
- Region: Dallas
Financial & listing details
- Tax assessed value: $620,490
- Annual tax amount: $10,656
- Date on market: 5/8/2025
- Cumulative days on market: 47 days
- Listing terms: Cash,Conventional,Other
- Exclusions: TV and work equipment in the garage.
Price history
| Date | Event | Price |
|---|---|---|
| 7/31/2025 | Sold | -- |
Source: NTREIS #20860707 Report a problem | ||
| 7/2/2025 | Pending sale | $699,000$453/sqft |
Source: NTREIS #20860707 Report a problem | ||
| 6/25/2025 | Contingent | $699,000$453/sqft |
Source: NTREIS #20860707 Report a problem | ||
| 5/8/2025 | Listed for sale | $699,000+154.3%$453/sqft |
Source: NTREIS #20860707 Report a problem | ||
| 7/25/2013 | Listing removed | $274,900$178/sqft |
Source: Richard H. Kelly #11967781 Report a problem | ||
| 6/10/2013 | Listed for sale | $274,900$178/sqft |
Source: Richard H. Kelly #11967781 Report a problem | ||
Public tax history
| Year | Property taxes | Tax assessment |
|---|---|---|
| 2025 | $10,656 +8.1% | $620,490 |
| 2024 | $9,860 +7.6% | $620,490 +4.2% |
| 2023 | $9,159 -2.5% | $595,480 +29.9% |
| 2022 | $9,392 +3.9% | $458,240 +11.8% |
| 2021 | $9,043 +7.1% | $409,850 +6.4% |
| 2020 | $8,440 +9.4% | $385,210 -3.7% |
| 2019 | $7,717 +5.9% | $400,000 -2.6% |
| 2018 | $7,287 +19.1% | $410,880 +64.4% |
| 2017 | $6,118 0% | $250,000 |
| 2016 | $6,118 -10.9% | $250,000 -2% |
| 2015 | $6,867 | $255,000 -7.2% |
| 2014 | $6,867 | $274,920 |
| 2013 | -- | -- |
| 2012 | -- | -- |
| 2011 | -- | -- |
| 2010 | -- | -- |
| 2009 | -- | -- |
| 2008 | -- | -- |
| 2007 | -- | -- |
| 2005 | -- | -- |
| 2004 | -- | -- |
| 2003 | -- | -- |
| 2002 | -- | -- |
| 2001 | -- | -- |
Find assessor info on the county website
Neighborhood: Vickery Place
Nearby homes
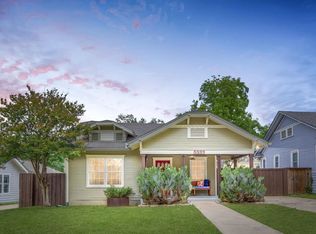
- $--2 bd2 ba1.5k sqft5533 Bonita Ave #1, Dallas, TX 75206Off Market
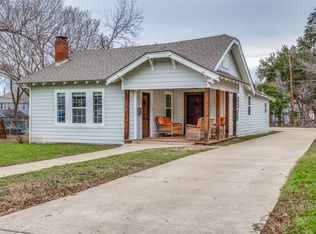
- $--3 bd2 ba1.5k sqft5527 Bonita Ave, Dallas, TX 75206Sold
- $629,7002 bd1 ba1.2k sqft5535 Bonita Ave, Dallas, TX 75206Off Market
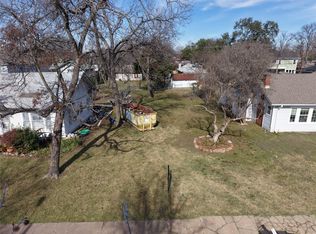
- $--7,448.76 Square Feet5523 Bonita Ave, Dallas, TX 75206Sold
- $553,0002 bd1 ba1.1k sqft5539 Bonita Ave, Dallas, TX 75206Off Market
- $632,9002 bd1 ba1.3k sqft5519 Bonita Ave, Dallas, TX 75206Off Market
- $638,2003 bd1 ba1.6k sqft5545 Bonita Ave, Dallas, TX 75206Off Market
- $611,5002 bd2 ba1.2k sqft5528 Richard Ave, Dallas, TX 75206Off Market
Nearby schools
GreatSchools rating
- 7/10Geneva Heights ElementaryGrades: PK-5Distance: 0.6 mi
- 6/10J L Long Middle SchoolGrades: 6-8Distance: 1.6 mi
- 5/10Woodrow Wilson High SchoolGrades: 9-12Distance: 1.6 mi
Schools provided by the listing agent
- Elementary: Geneva Heights
- Middle: Long
- High: Woodrow Wilson
- District: Dallas ISD
Source: NTREIS. This data may not be complete. We recommend contacting the local school district to confirm school assignments for this home.
Get a cash offer in 3 minutes
Find out how much your home could sell for in as little as 3 minutes with a no-obligation cash offer.
Estimated market value
$664,500
Get a cash offer in 3 minutes
Find out how much your home could sell for in as little as 3 minutes with a no-obligation cash offer.
Estimated market value
$664,500
- Texas
- Dallas County
- Dallas
- 75206
- Vickery Place
- 5533 Bonita Ave
Nearby cities
Nearby neighborhoods
Nearby zip codes
Other Dallas Topics
