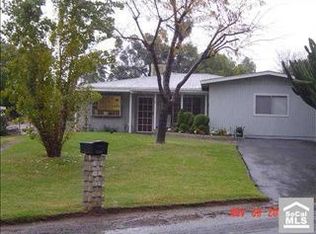
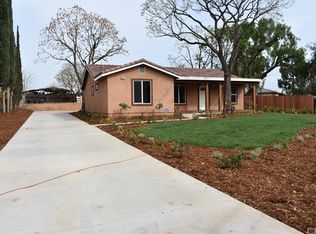
Beautiful highly updated 4 Bed ranch style pool home situated on a genuine farm, located close to everything! Situated in Sierra Acres, this fine home features: Custom designed kitchen including: Stainless steel appliances, granite counters, large side-by-side refrigerator, gas stove/oven, overhead venting, a country double sink, soft close cabinets and drawers with lighting, plenty of counter space, 2 lazy Susans and 3 large pantries (1 walk-in) for ultimate storage. Experience our amazing living room/great room with plenty of natural light and impressive custom library shelves. Unique family/movie media room with modern fireplace, glass sound doors, included entertainment system (huge TV, surround sound, subwoofer, ceiling speakers, amplifier with wiring to front/back yards). Spacious master bedroom is double sound insulated, crown molding, tons of built-ins, with heated bathroom floors, and dual sinks. Bedrooms are bright with ceiling fans and a private exterior door entrance in room 4. Nicely upgraded hall bathroom with a custom large "walk-in" shower (two shower heads). Exterior: Spacious front yard and private front courtyard with a fountain, wired for speakers, circular driveway, private desert garden, room for many cars, and vanity hedge. Large backyard patio with a gated pool that has a newer premium pool filter (2024), and patio furniture included, RV parking on side. 25 x 30 finished barn/2nd garage with epoxy floor, A/C, exhaust fan, also an exterior covered work area beside it. Nine large raised planter beds with water connected, electricity, with professional tomato growing pulley trellises, and active seedless red grape vine. Oversized chicken coup, horse facilities (extra horse paneling included). The farm features are extensive and ready for use, making it ideal for someone interested in gardening and/or keeping animals. Home also includes: whole house fan with timer, all inhouse water is double filtered, newer tankless water heater, water softener (paid off), windows are dual pane, separate laundry room with storage & counter, Smart Lock on entry and garage door opener are both Wi-Fi enabled, solar tubes with natural light, fast internet available. Split A/C systems.
Sold for $750,000
Zillow last checked:
Listing updated:
Bought with:
David Cuthrell, DRE #00983834
San Antonio Realty
Source: CRMLS,MLS#: PW25059471 Originating MLS: California Regional MLS
Originating MLS: California Regional MLSPrice history
| Date | Event | Price |
|---|---|---|
| 5/29/2025 | Sold | $750,000-3.2%$366/sqft |
Source:  CRMLS #PW25059471 Report a problem CRMLS #PW25059471 Report a problem | ||
| 5/12/2025 | Pending sale | $775,000$378/sqft |
Source: CRMLS #PW25059471 Report a problem | ||
| 4/29/2025 | Contingent | $775,000$378/sqft |
Source: CRMLS #PW25059471 Report a problem | ||
| 4/9/2025 | Listed for sale | $775,000+49%$378/sqft |
Source: CRMLS #PW25059471 Report a problem | ||
| 12/21/2020 | Sold | $520,000+4%$254/sqft |
Source:  CRMLS #IV20216676 Report a problem CRMLS #IV20216676 Report a problem | ||
| 10/24/2020 | Pending sale | $499,900$244/sqft |
Source: COLDWELL BANKER REALTY #IV20216676 Report a problem | ||
| 10/17/2020 | Listed for sale | $499,900$244/sqft |
Source: COLDWELL BANKER REALTY #IV20216676 Report a problem | ||
Get a cash offer in 3 minutes
Find out how much your home could sell for in as little as 3 minutes with a no-obligation cash offer.
Estimated market value
$744,500
