Welcome to The Haven at Riverlights where your forever home, by Pulte Home builders, awaits! At 2,014 sq. ft. this Mainstay is a home to love. While offering 3 bedrooms, there is still a versatile flex space for your hobbies or an office. Plus, there's a screened-in porch that has been added to enhance your space and comfort. The beautiful, spacious gathering space displays a tray ceiling, fireplace, and large sliding glass door to enhance your living space. The kitchen has been upgraded to feature 3-42'' upper cabinets, soft close cabinets and doors, double roll-out trays, easy reach upper corners, and under cabinet lighting. The counters feature beautiful quartz, paired beautifully with tile backsplash, stylish pendant lights over the generous island, and the appliances have been upgraded to KitchenAid, including a gas range. The owner's bathroom is a great space with large vanity, tile walk-in shower, tile flooring, and large walk-in closet. The secondary bedrooms share a well-appointed full bathroom. The home has a 2-car garage, added gutters, and bonus Smart Home features: two dual drops (data and cable)—one in the gathering room and another in the owner's suite, a digital, programmable thermostat, video camera doorbell, and a tech cabinet for easy hookup of all your devices. Pulte Homes, builder, produce exceptional homes that are designed for you to enjoy and love: this home won't disappoint! We have an on-site Sales Consultants seven days a week and two model homes on-site! Tues- Sat 9am-5pm; Sun and Mon 12pm-5pm.
Sold for $552,990
$552,990
5533 Coral Tide Avenue, Wilmington, NC 28412
3beds
2,014sqft
Single Family Residence
Built in 2024
6,534 Square Feet Lot
$568,400 Zestimate®
$275/sqft
$2,446 Estimated rent
Home value
$568,400
$540,000 - $597,000
$2,446/mo
Zestimate® history
Owner options
List your home for rent
$2,446/mo
Rent Zestimate®
Find your next renter with Zillow Rental Manager. Plus, with online applications, you can quickly screen prospective tenants – for free.
$2,446/mo
Rent Zestimate®
Refinance and save
$3,235/mo
Est. payment
Refinancing to a lower rate could help reduce your monthly payments and save thousands over the life of the loan.
$3,235/mo
Est. payment
Explore your selling options
Work with a Zillow partner agent
Leverage their expertise and Zillow's premium Showcase listings to get your home seen by more buyers.
Get startedList with your own agent
Get your home in front of millions of buyers by listing it on Zillow.
Learn how to do itSell it yourself
Take full control of how buyers see your home on Zillow by listing For Sale by Owner (FSBO).
List your homeWhat's special
Zillow last checked:
Listing updated:
Listed by:
Creig E Northrop 910-250-9677,
Northrop Realty
Bought with:
Melanie A Dunn, 356804
Fathom Realty NC LLC
Source: Hive MLS,MLS#: 100476602 Originating MLS: Brunswick County Association of Realtors
Originating MLS: Brunswick County Association of RealtorsFacts & features
Interior
Bedrooms & bathrooms
- Bedrooms: 3
- Bathrooms: 2
- Full bathrooms: 2
Rooms
- Room types: Family Room, Dining Room, Master Bedroom, Bedroom 2, Bedroom 3, Other
Primary bedroom
- Level: Main
- Dimensions: 15.4 x 17
Bedroom 2
- Level: Main
- Dimensions: 12.5 x 10.5
Bedroom 3
- Level: Main
- Dimensions: 12.5 x 10.2
Dining room
- Level: Main
- Dimensions: 12 x 14.2
Family room
- Level: Main
- Dimensions: 16.4 x 15.2
Other
- Description: Flex
- Level: Main
- Dimensions: 10.1 x 12.2
Other
- Description: Screened-In Patio
- Level: Main
- Dimensions: 16.11 x 10
Heating
- Forced Air
Cooling
- Central Air
Appliances
- Included: Gas Oven, Built-In Microwave, Disposal, Dishwasher
Features
- Walk-in Closet(s), Tray Ceiling(s), High Ceilings, Entrance Foyer, Kitchen Island, Pantry, Walk-in Shower, Walk-In Closet(s)
- Flooring: Carpet, LVT/LVP, Tile
- Basement: None
Interior area
- Total structure area: 2,014
- Total interior livable area: 2,014 sqft
Property
Parking
- Total spaces: 2
- Parking features: Attached
- Has attached garage: Yes
Features
- Levels: One
- Stories: 1
- Patio & porch: Covered, Patio, Screened
- Fencing: None
Lot
- Size: 6,534 Square Feet
- Dimensions: 120.12 x 32.47
Details
- Parcel number: R07000007673000
- Zoning: R-7
- Special conditions: Standard
Construction
Type & style
- Home type: SingleFamily
- Property subtype: Single Family Residence
Materials
- Fiber Cement
- Foundation: Slab
- Roof: Shingle
Condition
- New construction: Yes
- Year built: 2024
Utilities & green energy
- Water: Public
- Utilities for property: Natural Gas Connected, Water Available
Green energy
- Green verification: ENERGY STAR Certified Homes
- Energy efficient items: Lighting, Thermostat
- Indoor air quality: Ventilation
Community & HOA
Community
- Security: Smoke Detector(s)
- Subdivision: Riverlights
HOA
- Has HOA: Yes
- Amenities included: Clubhouse, Pool, Dog Park, Fitness Center, Jogging Path, Maintenance Grounds, Sidewalks, Trail(s)
- HOA fee: $2,820 monthly
- HOA name: Premier Management Company
- HOA phone: 910-679-3012
Location
- Region: Wilmington
Financial & listing details
- Price per square foot: $275/sqft
- Date on market: 9/14/2025
- Cumulative days on market: 33 days
- Listing agreement: Exclusive Right To Sell
- Listing terms: Cash,Conventional,FHA,VA Loan
- Road surface type: Paved
Price history
| Date | Event | Price |
|---|---|---|
| 8/20/2026 | Listing removed | $575,500$286/sqft |
Source:  Hive MLS #100597232 Report a problem Hive MLS #100597232 Report a problem | ||
| 8/19/2026 | Listed for sale | $575,500+4.1%$286/sqft |
Source: Hive MLS #100597232 Report a problem | ||
| 1/17/2025 | Sold | $552,990+0.5%$275/sqft |
Source: Hive MLS #100476602 Report a problem | ||
| 12/18/2024 | Pending sale | $549,990$273/sqft |
Source: Hive MLS #100476602 Report a problem | ||
| 11/19/2024 | Price change | $549,990+9.6%$273/sqft |
Source: Hive MLS #100476602 Report a problem | ||
| 11/13/2024 | Price change | $501,990+0.4%$249/sqft |
Source:  Pulte Report a problem Pulte Report a problem | ||
| 8/3/2024 | Price change | $499,990-1.8%$248/sqft |
Source: Pulte Report a problem | ||
| 4/25/2024 | Price change | $508,990$253/sqft |
Source: Pulte Report a problem | ||
| 3/8/2024 | Listed for sale | -- |
Source: Pulte Report a problem | ||
Public tax history
Tax history is unavailable.
Neighborhood: Silver Lake
Nearby homes
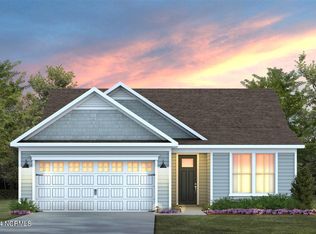
- $529,9703 bd2 ba1.8k sqft5532 Coral Tide Ave, Wilmington, NC 28412Sold
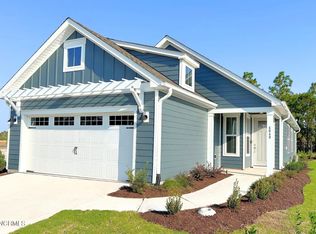
- $458,9902 bd2 ba1.5k sqft6060 Moonshell Loop, Wilmington, NC 28412Sold
- $636,7502 bd2 ba1.9k sqft5520 Coral Tide Ave, Wilmington, NC 28412Sold
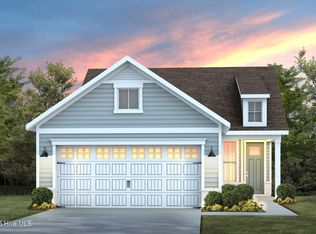
- $442,0002 bd2 ba1.4k sqft6051 Moonshell Loop #1199, Wilmington, NC 28412Sold
- $440,4803 bd2 ba1.5k sqft6008 Moonshell Loop, Wilmington, NC 28412Sold
- $411,9902 bd2 ba1.3k sqft6012 Moonshell Loop #1132, Wilmington, NC 28412Sold
- $444,9502 bd2 ba1.3k sqft6039 Moonshell Loop, Wilmington, NC 28412Sold
- $424,5003 bd2 ba1.4k sqft6021 Moonshell Loop #1207, Wilmington, NC 28412Sold
Nearby schools
GreatSchools rating
- 10/10Heyward C Bellamy ElementaryGrades: K-5Distance: 0.9 mi
- 9/10Myrtle Grove MiddleGrades: 6-8Distance: 2.2 mi
- 5/10Eugene Ashley HighGrades: 9-12Distance: 2.2 mi
Schools provided by the listing agent
- Elementary: Williams
- Middle: Myrtle Grove
- High: New Hanover
Source: Hive MLS. This data may not be complete. We recommend contacting the local school district to confirm school assignments for this home.
Get a cash offer in 3 minutes
Find out how much your home could sell for in as little as 3 minutes with a no-obligation cash offer.
Estimated market value
$568,400
Get a cash offer in 3 minutes
Find out how much your home could sell for in as little as 3 minutes with a no-obligation cash offer.
Estimated market value
$568,400
- North Carolina
- New Hanover County
- Wilmington
- 28412
- Silver Lake
- 5533 Coral Tide Avenue
Nearby cities
Nearby neighborhoods
Nearby zip codes
Other Wilmington Topics
