Skip main navigation
Closed
  • $267,000

    5533 Furnas Ct, Indianapolis, IN 46221

    3beds
    3,186sqft
    Single Family Residence
    Built in 1978
    10,018.8 Square Feet Lot
    $268,400 Zestimate®
    $84/sqft
    $2,149 Estimated rent

    Home value

    $268,400

    $252,000 - $287,000

    $2,149/mo

    Zestimate® history
    Loading
    Loading...

    Owner options

    List your home for rent

    $2,149/mo

    Rent Zestimate®

    Find your next renter with Zillow Rental Manager. Plus, with online applications, you can quickly screen prospective tenants – for free.

    Learn more

    $2,149/mo

    Rent Zestimate®

    Refinance and save

    $1,665/mo

    Est. payment

    Refinancing to a lower rate could help reduce your monthly payments and save thousands over the life of the loan.

    See today's rates

    $1,665/mo

    Est. payment

    Explore your selling options

    Work with a Zillow partner agent

    Leverage their expertise and Zillow's premium Showcase listings to get your home seen by more buyers.

    Get started

    List with your own agent

    Get your home in front of millions of buyers by listing it on Zillow.

    Learn how to do it

    Sell it yourself

    Take full control of how buyers see your home on Zillow by listing For Sale by Owner (FSBO).

    List your home

    What's special

    In-law arrangementWalk-in closetsForced-air electric heatingExterior deckVaulted ceilingsQuiet cul-de-sacElectric water heater
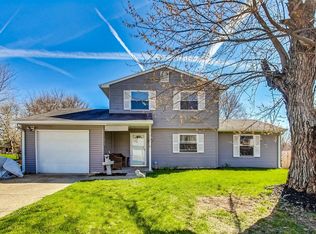
    Step inside this great opportunity in Indianapolis! Built in 1978, this spacious 4 bed / 4 bath property offers approximately 3,186 sq ft of living space, a garage, and an exterior deck. Located on a quiet cul-de-sac on the west side, the home features forced-air electric heating, central AC (replaced 2 years ago), upper-level laundry.. Interior highlights include vaulted ceilings, walk-in closets, pantry, attic access, handicap-accessible features, and an in-law arrangement. Appliances include dishwasher, microwave, electric oven, refrigerator, washer, dryer, water softener (owned), and electric water heater. Convenient access to major highways, shopping, and employment centers. Ideal for renovation, rental, or resale--priced to sell and ready for your vision. Property being sold as-is.

    Zillow last checked:

    Listing updated:

    Listed by:

    Keri Hir,

    Keri Hir 708-560-1282

    Bought with:

    Non-Member Agent

    Non-Member MLS Office

    Source: NIRA as distributed by MLS GRID,MLS#: 834341MLS Logo

    Facts & features

    Interior

    Bedrooms & bathrooms
    • Bedrooms: 3
    • Bathrooms: 2
    • Full bathrooms: 1
    • 1/2 bathrooms: 1
    Primary bedroom
    • Area: 330
    • Dimensions: 15.0 x 22.0
    Bedroom 2
    • Area: 121
    • Dimensions: 11.0 x 11.0
    Bedroom 3
    • Area: 132
    • Dimensions: 12.0 x 11.0
    Bedroom 4
    • Area: 140
    • Dimensions: 14.0 x 10.0
    Bonus room
    • Area: 121
    • Dimensions: 11.0 x 11.0
    Dining room
    • Area: 143
    • Dimensions: 11.0 x 13.0
    Family room
    • Area: 377
    • Dimensions: 13.0 x 29.0
    Kitchen
    • Area: 266
    • Dimensions: 19.0 x 14.0
    Living room
    • Area: 266
    • Dimensions: 14.0 x 19.0
    Heating
    • Forced Air
    Appliances
    • Included: Dryer, Water Softener Owned, Washer, Refrigerator, Other, Microwave, Electric Range, Dishwasher
    • Laundry: Upper Level
    Features
    • Ceiling Fan(s), Walk-In Closet(s), Vaulted Ceiling(s), Pantry, In-Law Floorplan, Entrance Foyer, Double Vanity
    • Basement: Crawl Space
    • Has fireplace: No
    Interior area
    • Total structure area: 3,186
    • Total interior livable area: 3,186 sqft
    • Finished area above ground: 3,186

    Property

    Parking
    • Parking features: Concrete
    • Has garage: Yes
    Features
    • Levels: Two
    • Patio & porch: Deck
    • Pool features: Above Ground
    • Fencing: Fenced
    • Has view: Yes
    • View description: Neighborhood
    Lot
    • Size: 10,018 sqft
    • Features: Back Yard, Cul-De-Sac
    Details
    • Parcel number: 491301101063000200
    • Special conditions: None

    Construction

    Type & style
    • Home type: SingleFamily
    • Property subtype: Single Family Residence
    Condition
    • New construction: No
    • Year built: 1978

    Utilities & green energy

    • Sewer: Public Sewer
    • Water: Public

    Community & neighborhood

    Location
    • Region: Indianapolis
    • Subdivision: Old Mill Park 5th Sec

    Other

    Other facts
    • Listing agreement: Exclusive Right To Sell
    • Listing terms: Cash,Conventional

    Price history

    DateEventPrice
    4/29/2026Sold$267,000+3.9%$84/sqft
    Source: NIRA as distributed by MLS GRID #834341 Report a problem
    3/20/2026Pending sale$257,000$81/sqft
    Source: NIRA as distributed by MLS GRID #834341 Report a problem
    3/11/2026Price change$257,000-1.2%$81/sqft
    Source: NIRA as distributed by MLS GRID #834341 Report a problem
    2/20/2026Listed for sale$260,000-1.1%$82/sqft
    Source: NIRA as distributed by MLS GRID #834341 Report a problem
    2/11/2026Listing removed$263,000$83/sqft
    Source: NIRA as distributed by MLS GRID #833050 Report a problem
    2/5/2026Price change$263,000-1.7%$83/sqft
    Source: NIRA as distributed by MLS GRID #833050 Report a problem
    1/28/2026Price change$267,500-0.9%$84/sqft
    Source: NIRA as distributed by MLS GRID #833050 Report a problem
    1/21/2026Listed for sale$269,999+35.1%$85/sqft
    Source: NIRA as distributed by MLS GRID #833050 Report a problem
    12/19/2019Sold$199,900$63/sqft
    Source: MIBOR as distributed by MLS GRID #21670347 Report a problem
    11/2/2019Pending sale$199,900$63/sqft
    Source: Wright, REALTORS� #21670347 Report a problem
    11/1/2019Price change$199,900-4.8%$63/sqft
    Source: Wright, REALTORS� #21670347 Report a problem
    10/9/2019Price change$209,900-4.5%$66/sqft
    Source: Wright, REALTORS� #21670347 Report a problem
    9/30/2019Price change$219,900-2.3%$69/sqft
    Source: Wright, REALTORS� #21670347 Report a problem
    9/20/2019Listed for sale$225,000$71/sqft
    Source: Wright, REALTORS� #21670347 Report a problem

    Public tax history

    YearProperty taxesTax assessment
    2025$3,575 +9.4%$337,600 +6.2%
    2024$3,269 +4.7%$318,000 +12.1%
    2023$3,122 +20.1%$283,800 +5.8%
    2022$2,598 +5.7%$268,300 +23%
    2021$2,459 +12.1%$218,100 +4.9%
    2020$2,193 +36.9%$208,000 +9.1%
    2019$1,602 +0.8%$190,600 +8.5%
    2018$1,589 -23.5%$175,700 +0.6%
    2017$2,077 +19.8%$174,600 -3.5%
    2016$1,734 +94.1%$181,000 +27.5%
    2014$894 -40.5%$142,000 +6.4%
    2013$1,502 $133,500 -10.3%
    2012$1,502 $148,800 -7.6%
    2011-- $161,100 -5.2%
    2010$1,718 -2.5%$170,000 -2.5%
    2009$1,762 $174,400 +98.2%
    2007-- $88,000
    2006-- $88,000 +0.7%
    2005-- $87,400
    2004-- $87,400
    2003-- $87,400 +60.7%
    2002-- $54,400 +200.1%
    2001-- $18,130
    2000-- $18,130

    Find assessor info on the county website

    Neighborhood: Valley Mills

    Nearby schools

    GreatSchools rating
    Get a cash offer in 3 minutes
    Find out how much your home could sell for in as little as 3 minutes with a no-obligation cash offer.
    Estimated market value
    $268,400
    Get a cash offer in 3 minutes
    Find out how much your home could sell for in as little as 3 minutes with a no-obligation cash offer.
    Estimated market value
    $268,400