Private, Updated Home with Designer Kitchen and Scenic Views Welcome to this beautifully updated home tucked away in a peaceful, private setting. Designed for comfort and functionality, this property is packed with high-end features and thoughtful upgrades throughout. The heart of the home is the stunning kitchen, completely redesigned by JD Kitchens in 2018. It features extra-tall soft-close cabinets with built-in lighting, a large island crafted from a single slab of stone for a seamless look, and custom storage options including lazy Susans, pull-out pantry shelves for pots and pans, integrated spice racks, and a double sliding silverware drawer. Premium DCS by Fisher & Paykel appliances include a five-burner gas stove with telescopic downdraft, a convection oven, and a combination microwave. Step just outside the kitchen onto the freshly painted oversized deck — perfect for entertaining family and friends, and even offering views of Chattanooga, TN during the right season. Recent updates include all new windows, new LVP flooring, fresh exterior paint, all needed wood was replaced and a remodeled hall bathroom with new tile and modern finishes. The spacious master suite is conveniently located on the main level. The basement features a fireplace and is ready for your creative touch — ideal for a home theater, game room, or private retreat. Sitting on a half-acre lot with over half of it fully fenced, this property also includes a garage outfitted with heavy-duty adjustable metal storage racks and built-in cabinetry. Additional upgrades include a Nest thermostat, security cameras around the property, and other smart home features for added peace of mind. Located near top-rated schools, shopping, and with easy access to I-575 and I-75, this home offers the perfect blend of tranquility and convenience.
Closed
$373,450
5533 Gibson Dr, Acworth, GA 30102
5beds
2,082sqft
Single Family Residence, Residential
Built in 1975
0.5 Acres Lot
$373,800 Zestimate®
$179/sqft
$2,642 Estimated rent
Home value
$373,800
$348,000 - $400,000
$2,642/mo
Zestimate® history
Owner options
List your home for rent
$2,642/mo
Rent Zestimate®
Find your next renter with Zillow Rental Manager. Plus, with online applications, you can quickly screen prospective tenants – for free.
$2,642/mo
Rent Zestimate®
Refinance and save
$2,416/mo
Est. payment
Refinancing to a lower rate could help reduce your monthly payments and save thousands over the life of the loan.
$2,416/mo
Est. payment
Explore your selling options
Work with a Zillow partner agent
Leverage their expertise and Zillow's premium Showcase listings to get your home seen by more buyers.
Get startedList with your own agent
Get your home in front of millions of buyers by listing it on Zillow.
Learn how to do itSell it yourself
Take full control of how buyers see your home on Zillow by listing For Sale by Owner (FSBO).
List your homeWhat's special
Zillow last checked:
Listing updated:
Listed by:
WILLIAM SCOTT GREEN,
ERA Sunrise Realty
Bought with:
Laura Leonard
Mavis Lane Realty, LLC.
Source: FMLS GA,MLS#: 7611829
Facts & features
Interior
Bedrooms & bathrooms
- Bedrooms: 5
- Bathrooms: 3
- Full bathrooms: 3
- Main level bathrooms: 2
- Main level bedrooms: 3
Rooms
- Room types: Dining Room, Family Room, Master Bathroom, Master Bedroom
Primary bedroom
- Features: Master on Main
- Level: Master on Main
Bedroom
- Features: Master on Main
Primary bathroom
- Features: Tub/Shower Combo
Dining room
- Features: Open Concept, Separate Dining Room
Kitchen
- Features: Breakfast Bar, Cabinets White, Country Kitchen, Eat-in Kitchen, Kitchen Island, Pantry, Stone Counters
Heating
- Central, Forced Air, Natural Gas, Zoned
Cooling
- Central Air, Electric
Appliances
- Included: Dishwasher, Disposal, Double Oven, Gas Cooktop
- Laundry: In Garage
Features
- Vaulted Ceiling(s), Walk-In Closet(s)
- Flooring: Luxury Vinyl
- Windows: Double Pane Windows, Insulated Windows
- Basement: Daylight,Exterior Entry,Interior Entry,Unfinished
- Number of fireplaces: 1
- Fireplace features: Basement
- Common walls with other units/homes: No Common Walls
Interior area
- Total structure area: 2,082
- Total interior livable area: 2,082 sqft
Property
Parking
- Parking features: Garage Faces Front, Kitchen Level, Level Driveway
- Has garage: Yes
- Has uncovered spaces: Yes
Accessibility
- Accessibility features: None
Features
- Levels: One and One Half
- Stories: 1
- Patio & porch: Deck, Front Porch
- Exterior features: Lighting
- Pool features: None
- Spa features: None
- Fencing: Back Yard,Fenced
- Has view: Yes
- View description: Neighborhood, Rural, Trees/Woods
- Waterfront features: None
- Body of water: None
Lot
- Size: 0.5 Acres
- Features: Back Yard, Front Yard, Private, Sloped
Details
- Additional structures: None
- Parcel number: 21N12B 247
- Other equipment: Generator
- Horse amenities: None
Construction
Type & style
- Home type: SingleFamily
- Architectural style: Country,Traditional
- Property subtype: Single Family Residence, Residential
Materials
- Cedar, Cement Siding
- Foundation: Block, Concrete Perimeter
- Roof: Composition,Shingle,Tar/Gravel
Condition
- Resale
- New construction: No
- Year built: 1975
Utilities & green energy
- Electric: 110 Volts, 220 Volts, 220 Volts in Garage
- Sewer: Septic Tank
- Water: Public
- Utilities for property: Cable Available, Electricity Available, Natural Gas Available, Phone Available, Water Available
Green energy
- Energy efficient items: None
- Energy generation: None
Community & HOA
Community
- Features: Street Lights
- Security: Fire Alarm, Security Lights, Security System Owned
- Subdivision: Woodlands
HOA
- Has HOA: No
Location
- Region: Acworth
Financial & listing details
- Price per square foot: $179/sqft
- Tax assessed value: $332,120
- Annual tax amount: $2,871
- Date on market: 7/9/2025
- Cumulative days on market: 6 days
- Electric utility on property: Yes
- Road surface type: Asphalt
Price history
| Date | Event | Price |
|---|---|---|
| 9/15/2025 | Sold | $373,450-0.4%$179/sqft |
Source:  FMLS GA #7611829 Report a problem FMLS GA #7611829 Report a problem | ||
| 7/21/2025 | Pending sale | $375,000$180/sqft |
Source: FMLS GA #7611829 Report a problem | ||
| 7/12/2025 | Listed for sale | $375,000+221.1%$180/sqft |
Source: FMLS GA #7611829 Report a problem | ||
| 6/14/2004 | Sold | $116,773$56/sqft |
Source: Public Record Report a problem | ||
Public tax history
| Year | Property taxes | Tax assessment |
|---|---|---|
| 2025 | $3,043 +6% | $132,848 +7.7% |
| 2024 | $2,871 +3.5% | $123,368 +4.4% |
| 2023 | $2,774 +16.2% | $118,168 +18.1% |
| 2022 | $2,388 +3.6% | $100,048 +13.8% |
| 2021 | $2,304 +11.5% | $87,888 +13.2% |
| 2020 | $2,067 +9.6% | $77,608 +11.2% |
| 2019 | $1,886 +23.6% | $69,800 -49.8% |
| 2018 | $1,526 +5.3% | $139,100 +5.9% |
| 2017 | $1,449 -6.2% | $131,400 -5.1% |
| 2016 | $1,544 | $138,400 +15.3% |
| 2015 | $1,544 +19.2% | $120,000 +3.7% |
| 2014 | $1,296 +30.6% | $115,700 +30.7% |
| 2013 | $992 -12.4% | $88,500 -11.4% |
| 2012 | $1,132 -23% | $99,900 -24% |
| 2011 | $1,470 -4.3% | $131,400 +133.3% |
| 2010 | $1,536 -2.8% | $56,320 -8% |
| 2009 | $1,581 +13.5% | $61,200 -3.2% |
| 2008 | $1,392 -1.5% | $63,240 -1.2% |
| 2007 | $1,414 -16.5% | $64,000 +0.1% |
| 2006 | $1,694 +2.8% | $63,920 +4.1% |
| 2005 | $1,648 | $61,400 -59.9% |
| 2004 | -- | $153,300 +6.2% |
| 2003 | -- | $144,400 +165.1% |
| 2002 | $1,172 -4% | $54,480 +2.9% |
| 2001 | $1,221 | $52,920 |
| 2000 | -- | $52,920 +28.1% |
| 1999 | $1,075 | $41,320 |
Find assessor info on the county website
Neighborhood: 30102
Nearby homes
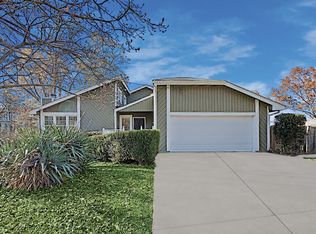
- $349,0003 bd3 ba1.8k sqft5521 Gibson Dr, Acworth, GA 30102Off Market
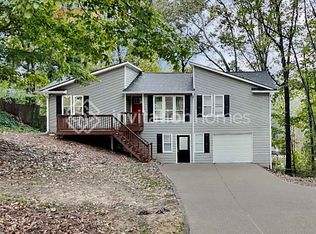
- $347,4003 bd3 ba2.4k sqft5545 Gibson Dr, Acworth, GA 30102Off Market
- $352,5003 bd2 ba2.3k sqft2805 Windridge Dr, Acworth, GA 30102Off Market
- $368,7004 bd3 ba2.1k sqft5509 Gibson Dr, Acworth, GA 30102Off Market
- $381,4004 bd2 ba1.4k sqft5557 Gibson Dr, Acworth, GA 30102Off Market
- $329,0004 bd3 ba2.4k sqft5524 Gibson Dr, Acworth, GA 30102Off Market
- $321,0003 bd2 ba1.7k sqft5536 Gibson Dr, Acworth, GA 30102Off Market
- $441,1004 bd5 ba3k sqft2811 Windridge Dr, Acworth, GA 30102Off Market
Nearby schools
GreatSchools rating
- 7/10Clark Creek Elementary SchoolGrades: PK-5Distance: 1.7 mi
- 7/10E.T. Booth Middle SchoolGrades: 6-8Distance: 3.6 mi
- 7/10Etowah High SchoolGrades: 9-12Distance: 3.4 mi
Schools provided by the listing agent
- Elementary: Clark Creek
- Middle: E.T. Booth
- High: Sequoyah
Source: FMLS GA. This data may not be complete. We recommend contacting the local school district to confirm school assignments for this home.
Get a cash offer in 3 minutes
Find out how much your home could sell for in as little as 3 minutes with a no-obligation cash offer.
Estimated market value
$373,800
Get a cash offer in 3 minutes
Find out how much your home could sell for in as little as 3 minutes with a no-obligation cash offer.
Estimated market value
$373,800
- Georgia
- Cherokee County
- Acworth
- 30102
- 5533 Gibson Dr
