Skip main navigation
Pending
  • $429,900

    5533 Golfview Ln N, Oakdale, MN 55128

    3beds
    1,984sqft
    : 
    Loading
    Get pre-qualified
    Single Family
    Built in 1990
    9,278 Square Feet Lot
    $434,300 Zestimate®
    $217/sqft
    $-- HOA

    What's special

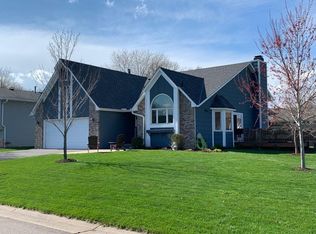
    SHOWCASE PROPERTY - DREAM GARAGE - CRYSTAL CLEAN & TURNKEY! Discover this beautifully remodeled, meticulously maintained home that has been thoughtfully transformed from top to bottom into a bright, modern home that seamlessly blends indoor comfort with the beauty of the outdoors. You'll love the farmhouse inspired design and details, remodeled spaces, attractive open floor plan, and smart updates. Enjoy the bright & airy sun filled living room with exceptional picture window, new carpet and open layout to the kitchen and dining. The stylish and efficient kitchen features a center island and breakfast bar, LVP flooring, PrintProof LG stainless appliances, and subway tile backsplash. The adjacent informal dining space provides a walkout to the rear deck - easy access for summer grilling and gathering! Two spacious bedrooms and a full bath complete the upper level. You'll love the warm and welcoming lower family room with daylight windows, expansive primary bedroom suite with professional custom closet organizers and a 3/4 bath with walk-in shower. Rounding out the lower level is a laundry/utility room. Plus fantastic storage space can be found under the stairwell/foyer! The entry and lower level remodel included new modern white trim and doors, high end carpet and paint in 2021. The picture perfect curb appeal begins with a new roof 2022, steel siding, asphalt driveway 2023, manicured landscaping and lush green grass from a 6 zone WiFi enabled irrigation system. Awesome, open and level backyard with spacious deck for easy outdoor entertaining, brick paver patio, and new white vinyl privacy fence in 2024! The 4 car garage is a dream for mechanics/hobbyists with 962 finished sqft - insulated and heated (gas) with 32' of linear built-in shelving, space for a shop/workbench, and walkout to the backyard. NEW carpet upper level 2025, deck stained 2025 - boards replaced 2020, roof and furnace/AC 2022, replaced windows 2021. LVP flooring, lower carpet/trim/doors 2021, kitchen appliances 2019, updated paint, light fixtures & ceiling fans - all the big ticket items done for you - simply move-in and love it all! Ultra convenient neighborhood with quick access to 694 or 36, Golfview Park, the parks of Silver Lake, and the Gateway Trail. This is not your typical split - rare find! SHARP!
    42 days
    |
    244
    |
    2
    |

    Likely to sell faster than

    Zillow last checked:

    Listing updated:

    Listed by:

    Richard J Bean 651-324-8301,

    RE/MAX Results,

    Shawn Hartmann 651-468-9099

    Source: NorthstarMLS as distributed by MLS GRID,MLS#: 6764979MLS Logo

      Facts & features

      Interior

      Bedrooms & bathrooms
      • Bedrooms: 3
      • Bathrooms: 2
      • Full bathrooms: 1
      • 3/4 bathrooms: 1
      Bedroom
      • Level: Upper
      • Area: 140 Square Feet
      • Dimensions: 14x10
      Bedroom 2
      • Level: Upper
      • Area: 120 Square Feet
      • Dimensions: 12x10
      Bedroom 3
      • Level: Lower
      • Area: 252 Square Feet
      • Dimensions: 21x12
      Deck
      • Level: Upper
      • Area: 144 Square Feet
      • Dimensions: 12x12
      Dining room
      • Level: Upper
      • Area: 110 Square Feet
      • Dimensions: 11x10
      Family room
      • Level: Lower
      • Area: 210 Square Feet
      • Dimensions: 21x10
      Foyer
      • Level: Main
      • Area: 42 Square Feet
      • Dimensions: 7x6
      Kitchen
      • Level: Upper
      • Area: 110 Square Feet
      • Dimensions: 11x10
      Living room
      • Level: Upper
      • Area: 260 Square Feet
      • Dimensions: 20x13
      Patio
      • Level: Main
      • Dimensions: 0x0
      Walk in closet
      • Level: Main
      • Area: 42 Square Feet
      • Dimensions: 7x6
      Heating
      • Forced Air
      Cooling
      • Central Air
      Appliances
      • Included: Dishwasher, Disposal, Dryer, Microwave, Range, Refrigerator, Stainless Steel Appliance(s), Washer, Water Softener Owned
      • Laundry: In Basement, Laundry Room
      Features
      • Basement: Daylight,Drain Tiled,Egress Window(s),Finished,Full,Sump Pump
      • Has fireplace: No
      Interior area
      • Total structure area: 1,984
      • Total interior livable area: 1,984 sqft
      • Finished area above ground: 1,044
      • Finished area below ground: 940

      Property

      Parking
      • Total spaces: 4
      • Parking features: Attached, Asphalt, Garage Door Opener, Heated Garage, Insulated Garage
      • Attached garage spaces: 4
      • Has uncovered spaces: Yes
      • Details: Garage Dimensions (38x26), Garage Door Height (6), Garage Door Width (16)
      Accessibility
      • Accessibility features: None
      Features
      • Levels: Multi/Split
      • Patio & porch: Deck, Patio
      • Fencing: Full,Privacy,Vinyl
      Lot
      • Size: 9,278 Square Feet
      • Dimensions: 71 x 129
      • Features: Tree Coverage - Light
      Details
      • Additional structures: Storage Shed
      • Foundation area: 1000
      • Parcel number: 0602921230029
      • Zoning description: Residential-Single Family

      Construction

      Type & style
      • Home type: SingleFamily
      • Property subtype: Single Family
      Materials
      • Roof: Age 8 Years or Less,Architectural Shingle
      Condition
      • New construction: No
      • Year built: 1990

      Utilities & green energy

      • Electric: Circuit Breakers
      • Gas: Natural Gas
      • Sewer: City Sewer/Connected
      • Water: City Water/Connected

      Community & HOA

      Community
      • Subdivision: The Greens Of Silver Lake
      HOA
      • Has HOA: No
      Location
      • Region: Oakdale

      Financial & listing details

      • Price per square foot: $217/sqft
      • Tax assessed value: $380,100
      • Annual tax amount: $4,458
      • Date on market: 6/8/2026
      • Cumulative days on market: 30 days
      • Road surface type: Paved

        Estimated market value

        $434,300

        $413,000 - $456,000

        $2,380/mo

        Price history

        DateEventPrice
        6/23/2026Pending sale$429,900$217/sqft
        Source: NorthstarMLS as distributed by MLS GRID #6764979 Report a problem
        6/18/2026Listing removed$429,900$217/sqft
        Source: NorthstarMLS as distributed by MLS GRID #6764979 Report a problem
        6/12/2026Listed for sale$429,900+74%$217/sqft
        Source: NorthstarMLS as distributed by MLS GRID #6764979 Report a problem
        9/21/2017Sold$247,000-13.3%$124/sqft
        Source: NorthstarMLS as distributed by MLS GRID #4842432 Report a problem
        8/3/2017Pending sale$285,000$144/sqft
        Source: Edina Realty, Inc., a Berkshire Hathaway affiliate #4842432 Report a problem
        7/21/2017Price change$285,000-1.7%$144/sqft
        Source: Edina Realty, Inc., a Berkshire Hathaway affiliate #4842432 Report a problem
        6/14/2017Listed for sale$290,000+17.6%$146/sqft
        Source: Edina Realty, Inc., a Berkshire Hathaway affiliate #4842432 Report a problem
        4/1/2009Sold$246,700$124/sqft
        Source: Public Record Report a problem
        9/25/2008Sold$246,700-0.1%$124/sqft
        Source: Lake Superior Area Realtors as distributed by MLS GRID #1411070 Report a problem
        7/19/2008Price change$247,000-1.2%$124/sqft
        Source: NRT Minneapolis #3549326 Report a problem
        6/19/2008Listed for sale$249,900$126/sqft
        Source: NRT Minneapolis #3549326 Report a problem

        Public tax history

        YearProperty taxesTax assessment
        2025$4,728 +1.9%$367,800 -4.7%
        2024$4,638 +8.9%$386,100 +13.1%
        2023$4,260 +11.5%$341,400 +23.2%
        2022$3,820 +1.2%$277,200 -3.9%
        2021$3,774 -1%$288,500 +3.1%
        2020$3,812 $279,900
        2019$3,812 $279,900 +7.9%
        2018$3,812 +7.6%$259,300 +7.6%
        2017$3,544 +6.9%$241,000 +11%
        2016$3,314 +11.5%$217,200 +11.4%
        2015$2,972 $195,000 +15.2%
        2013$2,972 +30.7%$169,200 +9.2%
        2012$2,274 $154,900 -16.6%
        2011$2,274 -1.8%$185,700 -20.4%
        2010$2,316 +4.8%$233,400
        2009$2,210 +5.2%--
        2008$2,100 +3.4%--
        2007$2,030 -2.2%--
        2006$2,076 +7%--
        2005$1,941 +10.2%--
        2004$1,761 +1%--
        2003$1,743 +42.4%--
        2002$1,224 -26.2%--
        2001$1,658 --
        Find assessor info on the county website

        Monthly payment

        Est. payment

        Payment breakdown

        Explore the cost of this home by adjusting the details. Changes won't be saved.
        All calculations are estimates and provided by Zillow, Inc. for informational purposes only. Actual amounts may vary.
        HOA fees may include property taxes on listings classified as Co-Ops. Contact the listing agent and/or owner for fee details.
        Mortgage interest rates are dependent on a number of factors, including credit score, down payment, and repayment length. Interest rate data provided by Zillow Group Marketplace, Inc. as of 1/1/1970 from various mortgage lenders with which we have lead or other similar arrangements; the Estimated Payment is an average of those rates.
        See how much you could borrow to make a competitive offer.

        Climate risks

        Neighborhood: 55128

        Getting around

        36 / 100
        Car-Dependent
        24 / 100
        Minimal Transit
        41 / 100
        Somewhat Bikeable

        Nearby schools

        GreatSchools rating

        A local agent can set up tours, give advice and negotiate with sellers.

        Browse local experts

        Similar homes