Experience unparalleled elegance and comfort in this expansive 4-bedroom, 3.5-bathroom residence, perfectly nestled in a quiet neighborhood within the esteemed Keller ISD. This stunning two-story home offers a harmonious blend of modern upgrades and timeless charm, making it an ideal retreat for those seeking both style and functionality. As you enter, the open floor plan warmly welcomes you with high ceilings and an abundance of natural light pouring in from large windows. The inviting ambiance is enriched by an oversized formal dining area, perfect for memorable gatherings, and a sophisticated home office outfitted with elegant French doors. The spacious living room, with its cozy fireplace, serves as the heart of the home, promising warmth and relaxation. Downstairs boasts a primary bedroom featuring an ensuite bathroom, while the second primary suite is conveniently located upstairs, offering an ideal setup for multi-generational living. The upper level also includes a flexible media room or den, providing the perfect space for entertainment or a quiet retreat. The gourmet kitchen is a culinary enthusiast’s dream, equipped with gleaming granite countertops and generous cabinetry, ensuring plenty of storage. Recent upgrades enhance the comfort and efficiency of this home, including new carpet in all upstairs bedrooms, fresh paint, radiant attic insulation, and a new 4-ton AC unit. Step outside to an oversized backyard oasis, complete with a luxury hot tub featuring two fountain features and a covered patio with dual ceiling fans, ensuring enjoyment year round. A practical two-car garage with extensive shelving and 2 water heaters highlights the home's thoughtful design. Enjoy the community amenities, including a serene pool, playground, and clubhouse, enhancing the desirable lifestyle this property offers. Settle into this exquisite sanctuary, where every detail is designed with your comfort in mind while also enjoying it's proximity to shopping and dining!
Sold
Price Unknown
5533 Haun Dr, Fort Worth, TX 76137
4beds
2,752sqft
Single Family Residence
Built in 2000
6,621 Square Feet Lot
$406,000 Zestimate®
$--/sqft
$2,928 Estimated rent
Home value
$406,000
$374,000 - $438,000
$2,928/mo
Zestimate® history
Owner options
List your home for rent
$2,928/mo
Rent Zestimate®
Find your next renter with Zillow Rental Manager. Plus, with online applications, you can quickly screen prospective tenants – for free.
$2,928/mo
Rent Zestimate®
Refinance and save
$195/mo
Est. payment
Refinancing to a lower rate could help reduce your monthly payments and save thousands over the life of the loan.
$195/mo
Est. payment
Explore your selling options
Work with a Zillow partner agent
Leverage their expertise and Zillow's premium Showcase listings to get your home seen by more buyers.
Get startedList with your own agent
Get your home in front of millions of buyers by listing it on Zillow.
Learn how to do itSell it yourself
Take full control of how buyers see your home on Zillow by listing For Sale by Owner (FSBO).
List your homeWhat's special
Modern upgradesCozy fireplaceTimeless charmSophisticated home officeOpen floor planLuxury hot tubHigh ceilings
Zillow last checked:
Listing updated:
Listed by:
Kristin Palacios 0644057 214-686-6424,
Coldwell Banker Apex, REALTORS 972-562-5400
Bought with:
Breanna Burkett
Coldwell Banker Realty
Source: NTREIS,MLS#: 20995165
Facts & features
Interior
Bedrooms & bathrooms
- Bedrooms: 4
- Bathrooms: 4
- Full bathrooms: 3
- 1/2 bathrooms: 1
Primary bedroom
- Features: Ceiling Fan(s), Dual Sinks, Double Vanity, En Suite Bathroom, Garden Tub/Roman Tub, Walk-In Closet(s)
- Level: First
- Dimensions: 17 x 13
Primary bedroom
- Level: Second
- Dimensions: 12 x 12
Bedroom
- Features: Ceiling Fan(s)
- Level: Second
- Dimensions: 11 x 12
Bedroom
- Features: Ceiling Fan(s)
- Level: Second
- Dimensions: 11 x 12
Breakfast room nook
- Level: First
- Dimensions: 11 x 10
Dining room
- Level: First
- Dimensions: 12 x 10
Other
- Features: Built-in Features, En Suite Bathroom
- Level: Second
- Dimensions: 8 x 6
Other
- Level: Second
- Dimensions: 8 x 6
Half bath
- Level: First
- Dimensions: 4 x 5
Kitchen
- Features: Breakfast Bar, Built-in Features, Dual Sinks, Eat-in Kitchen, Granite Counters, Pantry
- Level: First
- Dimensions: 13 x 10
Laundry
- Level: First
- Dimensions: 5 x 5
Living room
- Level: Second
- Dimensions: 11 x 12
Office
- Level: First
- Dimensions: 10 x 12
Heating
- Central, Natural Gas
Cooling
- Attic Fan, Central Air, Ceiling Fan(s), Evaporative Cooling, Electric
Appliances
- Included: Some Gas Appliances, Dryer, Dishwasher, Gas Cooktop, Disposal, Gas Oven, Gas Water Heater, Ice Maker, Microwave, Plumbed For Gas, Vented Exhaust Fan, Washer
Features
- Built-in Features, Chandelier, Decorative/Designer Lighting Fixtures, Eat-in Kitchen, Granite Counters, High Speed Internet, Open Floorplan, Pantry, Smart Home, Cable TV, Vaulted Ceiling(s), Natural Woodwork, Walk-In Closet(s)
- Flooring: Carpet, Laminate, Vinyl, Wood
- Windows: Window Coverings
- Has basement: No
- Number of fireplaces: 1
- Fireplace features: Gas, Masonry
Interior area
- Total interior livable area: 2,752 sqft
Property
Parking
- Total spaces: 2
- Parking features: Door-Single, Driveway, Garage Faces Front, Garage, Garage Door Opener, Paved
- Attached garage spaces: 2
- Has uncovered spaces: Yes
Features
- Levels: Two
- Stories: 2
- Patio & porch: Covered
- Exterior features: Private Entrance
- Pool features: None, Community
- Fencing: Back Yard,Fenced,Privacy,Wood
Lot
- Size: 6,621 Square Feet
- Features: Interior Lot, Sprinkler System, Few Trees
- Residential vegetation: Grassed
Details
- Parcel number: 07206348
Construction
Type & style
- Home type: SingleFamily
- Architectural style: Traditional,Detached
- Property subtype: Single Family Residence
Materials
- Brick
- Foundation: Slab
- Roof: Composition
Condition
- Year built: 2000
Utilities & green energy
- Sewer: Public Sewer
- Water: Public
- Utilities for property: Electricity Available, Natural Gas Available, Sewer Available, Separate Meters, Water Available, Cable Available
Community & HOA
Community
- Features: Clubhouse, Playground, Pool, Community Mailbox, Curbs, Sidewalks
- Security: Security System, Carbon Monoxide Detector(s), Fire Alarm, Smoke Detector(s)
- Subdivision: Parkwood Hill Add
HOA
- Has HOA: Yes
- Services included: All Facilities, Maintenance Grounds
- HOA fee: $195 semi-annually
- HOA name: Parkwood Hill
- HOA phone: 817-000-0000
Location
- Region: Fort Worth
Financial & listing details
- Tax assessed value: $380,000
- Annual tax amount: $8,858
- Date on market: 7/10/2025
- Cumulative days on market: 21 days
- Listing terms: Cash,Conventional,1031 Exchange,FHA,VA Loan
- Electric utility on property: Yes
Price history
| Date | Event | Price |
|---|---|---|
| 8/14/2025 | Sold | -- |
Source: NTREIS #20995165 Report a problem | ||
| 7/31/2025 | Pending sale | $415,000$151/sqft |
Source:  Coldwell Banker Apex, Realtors #20995165 Report a problem Coldwell Banker Apex, Realtors #20995165 Report a problem | ||
| 7/31/2025 | Contingent | $415,000$151/sqft |
Source: NTREIS #20995165 Report a problem | ||
| 7/10/2025 | Listed for sale | $415,000+44.1%$151/sqft |
Source: NTREIS #20995165 Report a problem | ||
| 3/2/2020 | Sold | -- |
Source: Agent Provided Report a problem | ||
| 2/16/2020 | Pending sale | $288,000$105/sqft |
Source: Coldwell Banker Apex Realtors #14271905 Report a problem | ||
| 2/3/2020 | Listed for sale | $288,000+31%$105/sqft |
Source: Coldwell Banker Apex, REALTORS #14271905 Report a problem | ||
| 9/29/2015 | Sold | -- |
Source: Agent Provided Report a problem | ||
| 8/21/2015 | Pending sale | $219,900$80/sqft |
Source: WILCO, REALTORS #13208372 Report a problem | ||
| 8/1/2015 | Price change | $219,900+4.8%$80/sqft |
Source: WILCO, REALTORS #13208372 Report a problem | ||
| 7/22/2015 | Listed for sale | $209,900$76/sqft |
Source: Texas DFW Homes #13147269 Report a problem | ||
| 7/2/2015 | Pending sale | $209,900$76/sqft |
Source: Texas DFW Homes #13147269 Report a problem | ||
| 6/22/2015 | Listed for sale | $209,900$76/sqft |
Source: Texas DFW Homes #13147269 Report a problem | ||
| 5/31/2015 | Pending sale | $209,900$76/sqft |
Source: Texas DFW Homes #13147269 Report a problem | ||
| 5/8/2015 | Listed for sale | $209,900$76/sqft |
Source: Texas DFW Homes #13147269 Report a problem | ||
Public tax history
| Year | Property taxes | Tax assessment |
|---|---|---|
| 2025 | $6,130 -11.7% | $380,000 -4% |
| 2024 | $6,943 +8.3% | $396,000 -0.6% |
| 2023 | $6,412 -13.4% | $398,216 +14.1% |
| 2022 | $7,405 +3.8% | $349,053 +17.5% |
| 2021 | $7,132 +7.1% | $297,106 +9.5% |
| 2020 | $6,658 -0.9% | $271,445 -0.4% |
| 2019 | $6,718 +0.5% | $272,454 +5.4% |
| 2018 | $6,683 +7.2% | $258,392 +7.2% |
| 2017 | $6,234 +8.9% | $240,943 +11.1% |
| 2016 | $5,724 +23% | $216,870 +16.9% |
| 2015 | $4,655 | $185,500 |
| 2014 | $4,655 | $185,500 +8.8% |
| 2013 | -- | $170,500 +1% |
| 2012 | -- | $168,800 +31.8% |
| 2011 | -- | $128,100 -0.1% |
| 2010 | -- | $128,200 -15.8% |
| 2009 | -- | $152,300 |
| 2008 | -- | $152,300 |
| 2007 | -- | $152,300 |
| 2006 | -- | $152,300 +16.3% |
| 2005 | -- | $131,000 |
| 2004 | -- | $131,000 |
| 2003 | -- | $131,000 +5.5% |
| 2002 | -- | $124,200 +521% |
| 2001 | -- | $20,000 +23.5% |
| 2000 | -- | $16,200 |
Find assessor info on the county website
Neighborhood: Parkwood Hills
Nearby homes
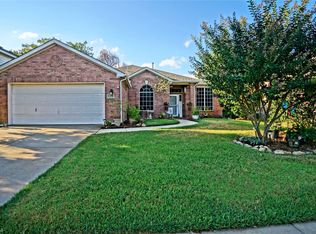
- $--4 bd2 ba2.1k sqft5529 Haun Dr, Fort Worth, TX 76137Sold
- $415,9004 bd2 ba2.3k sqft5537 Haun Dr, Fort Worth, TX 76137Off Market
- $402,000-- bd-- ba-- sqft5525 Haun Dr #66, Fort Worth, TX 76137Off Market
- $378,5004 bd2 ba2.3k sqft5532 Murton Pl, Fort Worth, TX 76137Off Market
- $--4 bd3 ba2.7k sqft5525 Haun Dr, Fort Worth, TX 76137Sold
- $327,4003 bd2 ba1.8k sqft5528 Murton Pl, Fort Worth, TX 76137Off Market
- $469,2005 bd3 ba3.1k sqft5536 Murton Pl, Fort Worth, TX 76137Off Market
- $410,6005 bd3 ba2.5k sqft7616 Haun Dr, Fort Worth, TX 76137Off Market
Nearby schools
GreatSchools rating
- 9/10Park Glen Elementary SchoolGrades: PK-4Distance: 0.6 mi
- 8/10Hillwood Middle SchoolGrades: 7-8Distance: 0.7 mi
- 6/10Central High SchoolGrades: 9-12Distance: 2.2 mi
Schools provided by the listing agent
- Elementary: Parkview
- Middle: Hillwood
- High: Central
- District: Keller ISD
Source: NTREIS. This data may not be complete. We recommend contacting the local school district to confirm school assignments for this home.
Get a cash offer in 3 minutes
Find out how much your home could sell for in as little as 3 minutes with a no-obligation cash offer.
Estimated market value
$406,000
Get a cash offer in 3 minutes
Find out how much your home could sell for in as little as 3 minutes with a no-obligation cash offer.
Estimated market value
$406,000
- Texas
- Tarrant County
- Fort Worth
- 76137
- Parkwood Hills
- 5533 Haun Dr
Nearby cities
Nearby neighborhoods
Nearby zip codes
Other Fort Worth Topics
