This stunning villa in the desirable Walden Ridge community offers the perfect blend of elegance, comfort, and low-maintenance living. The inviting brick exterior and pristine landscaping set the tone for the beauty within. Inside, gleaming hardwood floors grace the open-concept living and dining rooms, while the kitchen impresses with ceramic tile flooring, wood cabinetry, granite countertops, and a breakfast bar, all opening to a light-filled breakfast room. Enjoy peaceful mornings or relaxing evenings on the screened-in porch overlooking tranquil woods and open green space. The main-level primary suite features hardwood floors, a walk-in closet, and a spa-like bath with a double sink vanity, jetted tub, and separate shower. A second bedroom and full bath on the main level offer flexibility for guests or a home office. The spectacular lower level boasts large windows, a wet bar, a spacious family room with fireplace, a third bedroom, full bath, an exercise room, and abundant storage. Additional features include: tall ceilings (main floor), main floor laundry, patio & stairs to yard, heated garage, Andersen windows, extra insulation added to attic + more! Showings begin Thursday, 8/14.
Closed
Listed by: Berkshire Hathaway HomeServices Select Properties • Ryan Kerlick • 314-910-7801
Bought with: Compass Realty Group
Price Unknown
5533 Heather Bluff Ct, Saint Louis, MO 63128
3beds
2,496sqft
Single Family Residence
Built in 2001
3,920 Square Feet Lot
$465,500 Zestimate®
$--/sqft
$2,479 Estimated rent
Home value
$465,500
$428,000 - $507,000
$2,479/mo
Zestimate® history
Owner options
List your home for rent
$2,479/mo
Rent Zestimate®
Find your next renter with Zillow Rental Manager. Plus, with online applications, you can quickly screen prospective tenants – for free.
$2,479/mo
Rent Zestimate®
Refinance and save
$330/mo
Est. payment
Refinancing to a lower rate could help reduce your monthly payments and save thousands over the life of the loan.
$330/mo
Est. payment
Explore your selling options
Work with a Zillow partner agent
Leverage their expertise and Zillow's premium Showcase listings to get your home seen by more buyers.
Get startedList with your own agent
Get your home in front of millions of buyers by listing it on Zillow.
Learn how to do itSell it yourself
Take full control of how buyers see your home on Zillow by listing For Sale by Owner (FSBO).
List your homeWhat's special
Screened-in porchGranite countertopsPristine landscapingInviting brick exteriorSpectacular lower levelGleaming hardwood floorsJetted tub
Zillow last checked:
Listing updated:
Listed by:
Ryan Kerlick 314-910-7801,
Berkshire Hathaway HomeServices Select Properties
Bought with:
Ellen G Simpson, 2014006759
Compass Realty Group
Source: MARIS,MLS#: 25055119 Originating MLS: St. Louis Association of REALTORS
Originating MLS: St. Louis Association of REALTORSFacts & features
Interior
Bedrooms & bathrooms
- Bedrooms: 3
- Bathrooms: 3
- Full bathrooms: 3
- Main level bathrooms: 2
- Main level bedrooms: 2
Primary bedroom
- Features: Floor Covering: Wood
- Level: Main
- Area: 180
- Dimensions: 15x12
Bedroom 2
- Features: Floor Covering: Wood
- Level: Main
- Area: 156
- Dimensions: 13x12
Bedroom 3
- Features: Floor Covering: Carpeting
- Level: Lower
- Area: 169
- Dimensions: 13x13
Breakfast room
- Features: Floor Covering: Ceramic Tile
- Level: Main
- Area: 100
- Dimensions: 10x10
Dining room
- Features: Floor Covering: Wood
- Level: Main
- Area: 160
- Dimensions: 16x10
Exercise room
- Features: Floor Covering: Carpeting
- Level: Lower
- Area: 90
- Dimensions: 10x9
Family room
- Features: Floor Covering: Ceramic Tile
- Level: Lower
- Area: 375
- Dimensions: 25x15
Kitchen
- Features: Floor Covering: Ceramic Tile
- Level: Main
- Area: 110
- Dimensions: 11x10
Laundry
- Features: Floor Covering: Ceramic Tile
- Level: Main
- Area: 42
- Dimensions: 7x6
Living room
- Features: Floor Covering: Wood
- Level: Main
- Area: 224
- Dimensions: 16x14
Heating
- Forced Air, Natural Gas
Cooling
- Electric
Appliances
- Included: Dishwasher, Disposal, Microwave, Built-In Electric Range, Gas Water Heater
- Laundry: Electric Dryer Hookup, Laundry Room, Main Level
Features
- Bar, Breakfast Bar, Breakfast Room, Ceiling Fan(s), Dining/Living Room Combo, Open Floorplan, Pantry, Separate Dining, Soaking Tub, Storage, Tub, Walk-In Closet(s)
- Flooring: Carpet, Ceramic Tile, Wood
- Doors: French Doors, Panel Door(s), Sliding Doors, Storm Door(s)
- Windows: Bay Window(s), Double Pane Windows
- Basement: Concrete,Partially Finished,Sleeping Area,Storage Space
- Number of fireplaces: 1
- Fireplace features: Basement, Gas, Ventless
Interior area
- Total structure area: 2,496
- Total interior livable area: 2,496 sqft
- Finished area above ground: 1,524
Property
Parking
- Total spaces: 2
- Parking features: Attached, Concrete, Garage Faces Front, Heated Garage
- Attached garage spaces: 2
Features
- Levels: One
- Patio & porch: Front Porch, Patio, Screened
- Fencing: None
Lot
- Size: 3,920 Square Feet
- Dimensions: 40 x 101
- Features: Adjoins Common Ground, Front Yard, Landscaped, Many Trees
Details
- Parcel number: 31M120814
- Special conditions: Standard
Construction
Type & style
- Home type: SingleFamily
- Architectural style: Ranch,Traditional
- Property subtype: Single Family Residence
- Attached to another structure: Yes
Materials
- Brick Veneer, Vinyl Siding
- Roof: Architectural Shingle
Condition
- Year built: 2001
Utilities & green energy
- Electric: 220 Volts
- Sewer: Public Sewer
- Water: Public
- Utilities for property: Cable Available, Electricity Connected, Natural Gas Connected, Phone Connected, Sewer Connected, Underground Utilities, Water Connected
Community & HOA
Community
- Features: Sidewalks, Street Lights
- Security: Smoke Detector(s)
- Subdivision: Walden Ridge One
HOA
- Has HOA: Yes
- Amenities included: None
- Services included: Insurance, Maintenance Grounds, Common Area Maintenance, Exterior Maintenance, Management
- HOA fee: $330 monthly
- HOA name: Walden Ridge
Location
- Region: Saint Louis
Financial & listing details
- Annual tax amount: $3,772
- Date on market: 8/13/2025
- Cumulative days on market: 5 days
- Listing terms: Cash,Conventional,VA Loan
- Ownership: Private
- Electric utility on property: Yes
- Road surface type: Concrete
Price history
| Date | Event | Price |
|---|---|---|
| 9/15/2025 | Sold | -- |
Source:  MARIS #25055119 Report a problem MARIS #25055119 Report a problem | ||
| 8/18/2025 | Pending sale | $450,000$180/sqft |
Source: MARIS #25055119 Report a problem | ||
| 8/13/2025 | Listed for sale | $450,000$180/sqft |
Source: MARIS #25055119 Report a problem | ||
| 6/23/2021 | Sold | -- |
Source: MARIS #21028320 Report a problem | ||
Public tax history
Tax history is unavailable.
Neighborhood: 63128
Nearby homes
- $--3 bd3 ba1.5k sqft5533 Heatherbluff Ct, Saint Louis, MO 63128Sold

- $---- bd-- ba-- sqft5531 Heather Bluff Ct, Saint Louis, MO 63128Off Market
- $420,1003 bd3 ba1.4k sqft5535 Heatherbluff Ct, Saint Louis, MO 63128Off Market
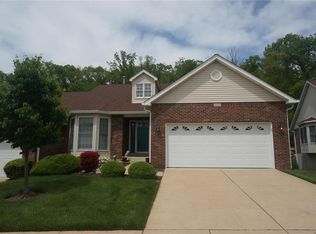
- $369,7002 bd2 ba1.4k sqft5531 Heatherbluff Ct, Saint Louis, MO 63128Off Market
- $---- bd-- ba-- sqft5535 Heather Bluff Ct, Saint Louis, MO 63128Off Market
- $--3 bd3 ba1.4k sqft5529 Heatherbluff Ct, Saint Louis, MO 63128Sold
- $392,8002 bd3 ba1.5k sqft5539 Heatherbluff Ct, Saint Louis, MO 63128Off Market
- $--2 bd2 ba1.4k sqft5525 Heatherbluff Ct, Saint Louis, MO 63128Sold
Nearby schools
GreatSchools rating
- 10/10Hagemann Elementary SchoolGrades: K-5Distance: 0.4 mi
- 9/10Washington Middle SchoolGrades: 6-8Distance: 2.3 mi
- 5/10Mehlville High SchoolGrades: 9-12Distance: 5.6 mi
Schools provided by the listing agent
- Elementary: Hagemann Elem.
- Middle: Washington Middle
- High: Mehlville High School
Source: MARIS. This data may not be complete. We recommend contacting the local school district to confirm school assignments for this home.
Get a cash offer in 3 minutes
Find out how much your home could sell for in as little as 3 minutes with a no-obligation cash offer.
Estimated market value
$465,500
Get a cash offer in 3 minutes
Find out how much your home could sell for in as little as 3 minutes with a no-obligation cash offer.
Estimated market value
$465,500
- Missouri
- Saint Louis County
- Sappington
- 63128
- 5533 Heather Bluff Ct
