Skip main navigation
Off market
  • $391,900

    5533 Idle Creek Ct, Terre Haute, IN 47802

    4beds
    2,273sqft
    SingleFamily
    Built in 2004
    0.44 Acres Lot
    $391,900 Zestimate®
    $172/sqft
    $2,607 Estimated rent

    Home value

    $391,900

    $372,000 - $411,000

    $2,607/mo

    Zestimate® history
    Loading
    Loading...

    Owner options

    List your home for rent

    $2,607/mo

    Rent Zestimate®

    Find your next renter with Zillow Rental Manager. Plus, with online applications, you can quickly screen prospective tenants – for free.

    Learn more

    $2,607/mo

    Rent Zestimate®

    Refinance and save

    $2,447/mo

    Est. payment

    Refinancing to a lower rate could help reduce your monthly payments and save thousands over the life of the loan.

    See today's rates

    $2,447/mo

    Est. payment

    Explore your selling options

    Work with a Zillow partner agent

    Leverage their expertise and Zillow's premium Showcase listings to get your home seen by more buyers.

    Get started

    List with your own agent

    Get your home in front of millions of buyers by listing it on Zillow.

    Learn how to do it

    Sell it yourself

    Take full control of how buyers see your home on Zillow by listing For Sale by Owner (FSBO).

    List your home

    What's special

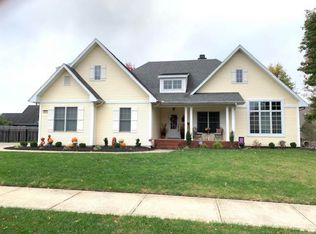
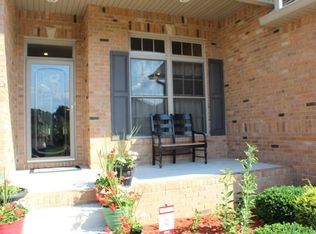
    Idle Creek Home for Sale by Owner!! **sellers are willing to pay buyers agent fee** Beautiful open concept single family home on a quiet cul-de-sac in the neighborhood of Idle Creek. This 4 bedroom 2 bath home has nearly 2300 square feet, updated paint colors and all brand new hand scraped hardwood floors, travertine tile in the bathrooms and new carpet in the bedrooms (2016). Walk into the beautiful entry way with 14ft ceilings and modern foyer pendant. The kitchen beholds new plumbing fixtures, stainless steel appliances, and updated lighting. Enjoy entertaining guests while cooking or eating from the large peninsula/breakfast bar. Follow the hallway to two bedrooms and the master suite which boasts fresh paint in the master bath, double vanities, a separate tub and shower, walk in closet and access to the outdoor patio. Take the stairs to the spacious 4th bedroom which can also serve as an office, man cave or playroom. Enjoy morning coffee or a evening glass of wine from the updated, composite wood deck, while watching the kids play in the sizable backyard or sitting around the cozy gas log fire pit. Summer parties are a breeze while grilling from the outdoor kitchen or relaxing under the stars in the jetted hot tub. The back yard is fully fenced and beautifully landscaped with fresh mulch and budding plants. This must-see home includes a two car garage, large storage shed in the backyard and sits on nearly half an acre. Schools: Riley Elementary, Honey Creek Middle School, South Vigo High School Call 317-385-4321 to schedule a showing. Pre-approval letter required for appointment.

    This property is not currently displayed as for sale or rent on Zillow. This may be different from what's on other websites or public sources.
    Facts & features

    Interior

    Bedrooms & bathrooms
    • Bedrooms: 4
    • Bathrooms: 2
    • Full bathrooms: 2
    Heating
    • Forced air, Electric
    Cooling
    • Central
    Appliances
    • Included: Dishwasher, Dryer, Garbage disposal, Microwave, Range / Oven, Refrigerator, Washer
    Features
    • Flooring: Tile, Carpet, Hardwood
    • Basement: None
    • Has fireplace: No
    Interior area
    • Total interior livable area: 2,273 sqft

    Property

    Parking
    • Total spaces: 2
    • Parking features: Garage - Attached
    Features
    • Exterior features: Vinyl, Brick
    • Has spa: Yes
    Lot
    • Size: 0.44 Acres
    Details
    • Parcel number: 840913253004000004

    Construction

    Type & style
    • Home type: SingleFamily
    Materials
    • Wood
    • Foundation: Crawl/Raised
    • Roof: Asphalt
    Condition
    • Year built: 2004

    Community & HOA

    Location
    • Region: Terre Haute

    Financial & listing details

    • Price per square foot: $172/sqft
    • Tax assessed value: $343,700
    • Annual tax amount: $3,050

    Price history

    DateEventPrice
    3/24/2021Listing removed--
    Source: Owner Report a problem
    8/10/2018Listing removed$259,900$114/sqft
    Source: Owner Report a problem
    5/12/2018Pending sale$259,900$114/sqft
    Source: Owner Report a problem
    5/7/2018Listed for sale$259,900$114/sqft
    Source: Owner Report a problem

    Public tax history

    YearProperty taxesTax assessment
    2025$3,050 +2.8%$343,700 +22.2%
    2024$2,968 +11.7%$281,300 +3.3%
    2023$2,657 +6%$272,200 +11.1%
    2022$2,507 +0.1%$245,100 +5.9%
    2021$2,505 -16.5%$231,500 +0.1%
    2020$2,998 +5%$231,300 -16.3%
    2019$2,855 +16.9%$276,400 -3.2%
    2018$2,442 +1.3%$285,500 +16.9%
    2017$2,410 +0.6%$244,200 +1.3%
    2016$2,395 +3.9%$241,000 +4.5%
    2014$2,306 +0.4%$230,600 +0.4%
    2013$2,296 +12.3%$229,600 +12.3%
    2011$2,045 +1.8%$204,500 +1.8%
    2010$2,008 -4.3%$200,800 -4.3%
    2009$2,098 +18.9%$209,800 -1.7%
    2007$1,764 +19945.2%$213,500 +42600%
    2004$9 $500
    Find assessor info on the county website

    Neighborhood: 47802

    Nearby schools

    GreatSchools rating
    Get pre-qualified for a loan
    At Zillow Home Loans, we can pre-qualify you in as little as 5 minutes with no impact to your credit score.

    An equal housing lender. NMLS #10287.