OVER 3300 SQFT of Living Space including the basement. The Forest Glen House you have been waiting for! Tucked away in one of Chicago's most coveted enclaves, this enchanting mid-century stone Cape Cod home offers an extraordinary blend of timeless charm, thoughtful design, and serene natural surroundings. Located in the heart of the highly sought-after Forest Glen, this home sits on a lush, tree-lined lot adjacent directly to the Forest Glen Nature Preserve, offering a rare sense of seclusion and tranquility, right in the city. As you approach, the classic stone exterior evokes a sense of permanence and character, seamlessly blending with the canopy of mature trees that frame the property. Inside, the home opens to a sun-drenched living room, where large picture windows invite in soft natural light and frame picturesque views of the green surroundings with the fireplace adding warmth and ambiance. The kitchen is a true classic, with rich oak cabinetry, stainless steel appliances, and a custom tile backsplash. Adjacent is a formal dining space that flows effortlessly for gatherings, whether intimate or grand. Staying on the main level, you'll find two generously sized bedrooms and a full bathroom, offering comfortable accommodations for family or guests. At the heart of the home, the inviting family room exudes rustic charm, featuring a stunning stone fireplace, exposed wooden beams, and a built-in bar. Perfect for entertaining or relaxing. A set of doors leads from the family room to a curated outdoor patio, a private retreat ideal for enjoying a morning coffee or hosting under the stars. Upstairs, the primary suite offers a peaceful escape, complete with its own full bath, skylights for added brightness and views of the treetops beyond. The home also features a full unfinished basement with a third full bathroom, providing endless possibilities for additional living space, storage, or a custom build-out to suit your lifestyle. Completing the property is a 2.5-car detached garage situated along the alley, true to classic Chicago style, offering ample parking and storage. Surrounded by nature yet minutes from the city, this is a rare opportunity to own a home that feels like a private sanctuary, nestled within one of the most desirable neighborhoods on the Northwest Side. Discover the quiet beauty of Forest Glen. Where nature, character, and comfort converge. One mile distance from Highly Rated Sauganash and Farmsworth Elementary Schools and the excellent William Taft High School.
Closed
$640,000
5533 N Forest Glen Ave, Chicago, IL 60630
3beds
2,226sqft
Single Family Residence
Built in 1946
7,840 Square Feet Lot
$670,400 Zestimate®
$288/sqft
$3,702 Estimated rent
Home value
$670,400
$603,000 - $744,000
$3,702/mo
Zestimate® history
Owner options
List your home for rent
$3,702/mo
Rent Zestimate®
Find your next renter with Zillow Rental Manager. Plus, with online applications, you can quickly screen prospective tenants – for free.
$3,702/mo
Rent Zestimate®
Refinance and save
$4,555/mo
Est. payment
Refinancing to a lower rate could help reduce your monthly payments and save thousands over the life of the loan.
$4,555/mo
Est. payment
Explore your selling options
Work with a Zillow partner agent
Leverage their expertise and Zillow's premium Showcase listings to get your home seen by more buyers.
Get startedList with your own agent
Get your home in front of millions of buyers by listing it on Zillow.
Learn how to do itSell it yourself
Take full control of how buyers see your home on Zillow by listing For Sale by Owner (FSBO).
List your homeWhat's special
Stunning stone fireplaceClassic stone exteriorCanopy of mature treesGenerously sized bedroomsPrimary suiteCurated outdoor patioLarge picture windows
Zillow last checked:
Listing updated:
Listed by:
Mikel Hoxha 872-305-1166,
@properties Christie's International Real Estate
Bought with:
Elias Masud
Compass
Source: MRED as distributed by MLS GRID,MLS#: 12456805
Facts & features
Interior
Bedrooms & bathrooms
- Bedrooms: 3
- Bathrooms: 3
- Full bathrooms: 3
Rooms
- Room types: Recreation Room, Utility Room-Lower Level
Primary bedroom
- Features: Flooring (Hardwood), Window Treatments (Aluminum Frames, Screens, Skylight(s)), Bathroom (Full)
- Level: Second
- Area: 216 Square Feet
- Dimensions: 12X18
Bedroom 2
- Features: Flooring (Hardwood), Window Treatments (Aluminum Frames, Blinds, Screens)
- Level: Main
- Area: 130 Square Feet
- Dimensions: 10X13
Bedroom 3
- Features: Flooring (Hardwood), Window Treatments (Aluminum Frames, Blinds, Screens)
- Level: Main
- Area: 132 Square Feet
- Dimensions: 11X12
Dining room
- Features: Flooring (Ceramic Tile), Window Treatments (Aluminum Frames, Blinds)
- Level: Main
- Area: 121 Square Feet
- Dimensions: 11X11
Family room
- Features: Flooring (Carpet), Window Treatments (Aluminum Frames, Blinds, Screens)
- Level: Main
- Area: 374 Square Feet
- Dimensions: 17X22
Kitchen
- Features: Kitchen (Pantry-Closet), Flooring (Ceramic Tile)
- Level: Main
- Area: 120 Square Feet
- Dimensions: 10X12
Laundry
- Level: Basement
- Area: 220 Square Feet
- Dimensions: 11X20
Living room
- Features: Flooring (Hardwood), Window Treatments (Bay Window(s))
- Level: Main
- Area: 325 Square Feet
- Dimensions: 13X25
Recreation room
- Level: Basement
- Area: 264 Square Feet
- Dimensions: 11X24
Other
- Level: Basement
- Area: 220 Square Feet
- Dimensions: 11X20
Heating
- Natural Gas
Cooling
- Central Air
Appliances
- Included: Range, Microwave, Dishwasher, Refrigerator
- Laundry: Gas Dryer Hookup, In Unit
Features
- 1st Floor Bedroom, In-Law Floorplan, 1st Floor Full Bath
- Flooring: Hardwood
- Windows: Skylight(s), All, Aluminum Frames
- Basement: Unfinished,Full
- Attic: Unfinished
- Number of fireplaces: 2
- Fireplace features: Gas Log, Family Room, Living Room
Interior area
- Total structure area: 3,358
- Total interior livable area: 2,226 sqft
Property
Parking
- Total spaces: 4.5
- Parking features: Off Alley, Garage Door Opener, On Site, Garage Owned, Detached, Off Street, Other, Garage
- Garage spaces: 2.5
- Has uncovered spaces: Yes
Accessibility
- Accessibility features: No Disability Access
Features
- Stories: 1.5
- Patio & porch: Patio
Lot
- Size: 7,840 Square Feet
- Features: Corner Lot
Details
- Additional structures: None
- Parcel number: 13092030010000
- Special conditions: None
Construction
Type & style
- Home type: SingleFamily
- Architectural style: Cape Cod
- Property subtype: Single Family Residence
Materials
- Stone
- Foundation: Concrete Perimeter
- Roof: Asphalt
Condition
- New construction: No
- Year built: 1946
Utilities & green energy
- Electric: Circuit Breakers, 200+ Amp Service
- Water: Public
Community & HOA
Community
- Features: Park, Sidewalks, Street Lights
- Subdivision: Forest Glen
HOA
- Services included: None
Location
- Region: Chicago
Financial & listing details
- Price per square foot: $288/sqft
- Tax assessed value: $590,000
- Annual tax amount: $6,943
- Date on market: 9/10/2025
- Listing terms: Cash
- Ownership: Fee Simple
Price history
| Date | Event | Price |
|---|---|---|
| 10/10/2025 | Sold | $640,000-1.4%$288/sqft |
Source:  MRED as distributed by MLS GRID #12456805 Report a problem MRED as distributed by MLS GRID #12456805 Report a problem | ||
| 10/7/2025 | Pending sale | $649,000$292/sqft |
Source: MRED as distributed by MLS GRID #12456805 Report a problem | ||
| 9/14/2025 | Contingent | $649,000$292/sqft |
Source: MRED as distributed by MLS GRID #12456805 Report a problem | ||
| 9/10/2025 | Listed for sale | $649,000$292/sqft |
Source: MRED as distributed by MLS GRID #12456805 Report a problem | ||
Public tax history
| Year | Property taxes | Tax assessment |
|---|---|---|
| 2024 | $10,666 +53.6% | $59,000 +3.5% |
| 2023 | $6,943 -0.6% | $57,000 |
| 2022 | $6,983 +5% | $57,000 |
| 2021 | $6,648 -3.1% | $57,000 +15.3% |
| 2020 | $6,860 +0.3% | $49,419 -10% |
| 2019 | $6,839 +1.5% | $54,911 |
| 2018 | $6,736 -6.6% | $54,911 +31.3% |
| 2017 | $7,212 -4.1% | $41,810 |
| 2016 | $7,521 +9.9% | $41,810 |
| 2015 | $6,841 +14.9% | $41,810 +14.6% |
| 2014 | $5,957 +2.3% | $36,485 |
| 2013 | $5,820 +0.6% | $36,485 |
| 2012 | $5,784 -7.2% | $36,485 -12.7% |
| 2011 | $6,233 +11.9% | $41,804 |
| 2010 | $5,569 +14.3% | $41,804 |
| 2009 | $4,872 -30% | $41,804 -13.7% |
| 2008 | $6,958 +1% | $48,467 |
| 2007 | $6,889 -1.1% | $48,467 |
| 2006 | $6,963 +32.3% | $48,467 +50.6% |
| 2005 | $5,261 +32.9% | $32,172 |
| 2004 | $3,957 +3.9% | $32,172 |
| 2003 | $3,808 -4.9% | $32,172 +33.5% |
| 2002 | $4,006 -3% | $24,099 -6.7% |
| 2001 | $4,131 +6.6% | $25,836 |
| 2000 | $3,876 | $25,836 +16.7% |
| 1999 | $3,876 | $22,136 |
Find assessor info on the county website
Neighborhood: Forest Glen
Nearby homes
- $578,1003 bd2 ba1.3k sqft5529 N Forest Glen Ave, Chicago, IL 60630Off Market
- $1,357,7005 bd5 ba4k sqft5525 N Forest Glen Ave, Chicago, IL 60630Off Market
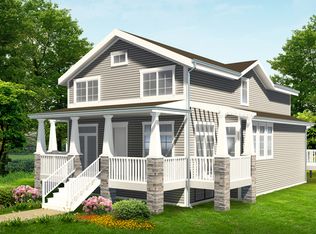
- $601,4008 bd2 ba2.4k sqft5521 N Forest Glen Ave APT 1, Chicago, IL 60630Off Market
- $---- bd-- ba-- sqft5521 N Forest Glen Ave APT 3, Chicago, IL 60630Off Market
- $885,3005 bd3 ba2.1k sqft5476 N Lawler Ave, Chicago, IL 60630Off Market
- $886,9004 bd4 ba3.1k sqft5472 N Lawler Ave, Chicago, IL 60630Off Market
- $539,5003 bd2 ba1.5k sqft5468 N Lawler Ave, Chicago, IL 60630Off Market
- $901,600-- bd-- ba1k sqft5515 N Forest Glen Ave, Chicago, IL 60630Off Market
Nearby schools
GreatSchools rating
- 7/10Farnsworth Elementary SchoolGrades: PK-8Distance: 0.7 mi
- 6/10Taft High SchoolGrades: 7-12Distance: 2 mi
Schools provided by the listing agent
- Elementary: Sauganash Elementary School
- High: Taft High School
- District: 299
Source: MRED as distributed by MLS GRID. This data may not be complete. We recommend contacting the local school district to confirm school assignments for this home.
Get a cash offer in 3 minutes
Find out how much your home could sell for in as little as 3 minutes with a no-obligation cash offer.
Estimated market value
$670,400
Get a cash offer in 3 minutes
Find out how much your home could sell for in as little as 3 minutes with a no-obligation cash offer.
Estimated market value
$670,400
- Illinois
- Cook County
- Chicago
- 60630
- Forest Glen
- 5533 N Forest Glen Ave
Nearby cities
Nearby neighborhoods
Nearby zip codes
Other Chicago Topics
