Skip main navigation
Sold for $680,000
  • $680,000

    5533 N Front St, Harrisburg, PA 17110

    4beds
    3,424sqft
    Single Family Residence
    Built in 1929
    0.95 Acres Lot
    $657,000 Zestimate®
    $199/sqft
    $2,713 Estimated rent

    Home value

    $657,000

    $624,000 - $690,000

    $2,713/mo

    Zestimate® history
    Loading
    Loading...

    Owner options

    List your home for rent

    $2,713/mo

    Rent Zestimate®

    Find your next renter with Zillow Rental Manager. Plus, with online applications, you can quickly screen prospective tenants – for free.

    Learn more

    $2,713/mo

    Rent Zestimate®

    Refinance and save

    $4,365/mo

    Est. payment

    Refinancing to a lower rate could help reduce your monthly payments and save thousands over the life of the loan.

    See today's rates

    $4,365/mo

    Est. payment

    Explore your selling options

    Work with a Zillow partner agent

    Leverage their expertise and Zillow's premium Showcase listings to get your home seen by more buyers.

    Get started

    List with your own agent

    Get your home in front of millions of buyers by listing it on Zillow.

    Learn how to do it

    Sell it yourself

    Take full control of how buyers see your home on Zillow by listing For Sale by Owner (FSBO).

    List your home

    What's special

    Stunning fireplaceBrick exteriorQuartz countersAmple natural lightMature treesLush landscapingPaved driveway
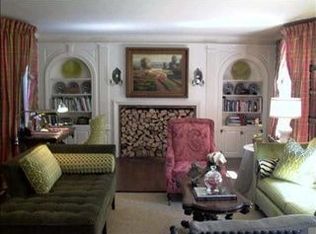
    MULTIPLE OFFERS.....DEADLINE FOR ALL OFFERS Monday Feb 2nd @ 5pm It may be cold & snowy outside but it is warm & cozy inside this absolute beauty, meticulously updated throughout! Rare Find.... Stunning 1929 Georgian Style home in the prestigious Village of Heckton Hall nestled on a serene & secluded .95 ac homesite, offering an exceptional living experience! This 3424 sq ft beauty boasts 4 bedrooms + upper flex room which can be used as 5th bedroom & 2.5 baths,, providing ample space & privacy. The brick exterior & mature trees create a picturesque & inviting atmosphere, complemented by the gated driveway & fenced property. Step inside to discover the home's spacious & elegantly remodeled layout, featuring hardwood flooring, ample natural light & a warm and inviting ambiance. The modern kitchen is a true culinary delight, equipped with high-end appliances, extra cabinetry, expansive island with breakfast bar, pantry, tile backsplash & quartz counters. The open concept design seamlessly integrates the living & dining areas, with a stunning fireplace & elegant architectural details enhancing the overall ambiance. This area opens to the sunroom flanked with windows & magnificent river views. One of the home's highlights is the built-in corner bar, adding a touch of sophistication and serving as a perfect gathering spot for entertaining. The primary bedroom boasts a luxurious en-suite bathroom with double sink areas, quartz counters, tile floor & an oversized walk-in tile shower with multiple shower heads, walk-in closet & river views most can only dream of. The property's outdoor oasis includes 2nd floor balcony overlooking the private & tranquil property, paved driveway, 3-car garage with workshop/office above, boat / camper / motorhome storage, inground pool with brick patio, lush landscaping & side porch with river views, offering the perfect backdrop for relaxation & leisure. Conveniently located near Fort Hunter, this home offers a unique blend of timeless elegance and modern amenities, providing a truly exceptional living experience! Truly move-in ready! Owner had unexpected job transfer.... you win!

    Zillow last checked:

    Listing updated:

    Listed by:

    AUDREY Wentling 717-926-3013,

    Coldwell Banker Realty

    Bought with:

    GARRETT ROTHMAN, BROKER, RM422611

    RSR, REALTORS, LLC

    Source: Bright MLS,MLS#: PADA2053096MLS Logo

    Facts & features

    Interior

    Bedrooms & bathrooms
    • Bedrooms: 4
    • Bathrooms: 3
    • Full bathrooms: 2
    • 1/2 bathrooms: 1
    • Main level bathrooms: 1
    Primary bedroom
    • Features: Flooring - HardWood, Window Treatments, Ceiling Fan(s)
    • Level: Upper
    Bedroom 2
    • Features: Flooring - HardWood, Ceiling Fan(s)
    • Level: Upper
    Bedroom 4
    • Features: Flooring - HardWood
    • Level: Upper
    Primary bathroom
    • Features: Flooring - Ceramic Tile, Double Sink, Walk-In Closet(s), Bathroom - Walk-In Shower, Countertop(s) - Quartz
    • Level: Upper
    Bathroom 2
    • Features: Flooring - Ceramic Tile, Bathroom - Tub Shower, Countertop(s) - Quartz
    • Level: Upper
    Bathroom 3
    • Features: Flooring - HardWood, Ceiling Fan(s)
    • Level: Upper
    Basement
    • Level: Lower
    Dining room
    • Features: Flooring - HardWood, Formal Dining Room, Window Treatments
    • Level: Main
    Foyer
    • Features: Flooring - HardWood
    • Level: Main
    Half bath
    • Features: Countertop(s) - Quartz
    • Level: Main
    Kitchen
    • Features: Flooring - Ceramic Tile, Countertop(s) - Quartz, Pantry, Breakfast Bar, Kitchen Island
    • Level: Main
    Laundry
    • Level: Lower
    Living room
    • Features: Flooring - HardWood, Fireplace - Wood Burning, Built-in Features
    • Level: Main
    Loft
    • Features: Balcony Access
    • Level: Upper
    Mud room
    • Features: Flooring - HardWood
    • Level: Main
    Study
    • Features: Flooring - HardWood
    • Level: Upper
    Other
    • Features: Flooring - HardWood, Built-in Features
    • Level: Main
    Heating
    • Radiator, Natural Gas
    Cooling
    • Ductless, Multi Units, Ceiling Fan(s), Electric
    Appliances
    • Included: Dishwasher, Oven/Range - Gas, Double Oven, Refrigerator, Gas Water Heater
    • Laundry: In Basement, Hookup, Laundry Room, Mud Room
    Features
    • Built-in Features, Cedar Closet(s), Ceiling Fan(s), Formal/Separate Dining Room, Primary Bath(s), Recessed Lighting
    • Flooring: Hardwood, Ceramic Tile, Wood
    • Windows: Stain/Lead Glass, Window Treatments
    • Basement: Full,Walk-Out Access
    • Number of fireplaces: 1
    • Fireplace features: Wood Burning
    Interior area
    • Total structure area: 4,324
    • Total interior livable area: 3,424 sqft
    • Finished area above ground: 3,424

    Property

    Parking
    • Total spaces: 16
    • Parking features: Storage, Garage Faces Front, Garage Door Opener, Oversized, Other, Driveway, Private, Detached
    • Garage spaces: 4
    • Uncovered spaces: 12
    Accessibility
    • Accessibility features: 2+ Access Exits
    Features
    • Levels: Two and One Half
    • Stories: 2
    • Patio & porch: Patio, Porch, Deck
    • Exterior features: Boat Storage, Lighting, Balcony
    • Has private pool: Yes
    • Pool features: In Ground, Fenced, Private
    • Fencing: Wrought Iron
    • Has view: Yes
    • View description: River, Mountain(s)
    • Has water view: Yes
    • Water view: River
    • Waterfront features: River
    Lot
    • Size: 0.95 Acres
    • Features: Landscaped, Level
    Details
    • Additional structures: Above Grade, Outbuilding
    • Parcel number: 430330400000000
    • Zoning: RESIDENTIAL
    • Special conditions: Standard

    Construction

    Type & style
    • Home type: SingleFamily
    • Architectural style: Georgian
    • Property subtype: Single Family Residence
    Materials
    • Brick
    • Foundation: Permanent
    Condition
    • Very Good
    • New construction: No
    • Year built: 1929

    Utilities & green energy

    • Electric: 200+ Amp Service, Circuit Breakers
    • Sewer: On Site Septic
    • Water: Public

    Community & neighborhood

    Security
    • Security features: Security Gate
    Location
    • Region: Harrisburg
    • Subdivision: Middle Paxton Twp.
    • Municipality: MIDDLE PAXTON TWP

    Other

    Other facts
    • Listing agreement: Exclusive Right To Sell
    • Listing terms: Cash,Conventional,VA Loan,FHA
    • Ownership: Fee Simple

    Price history

    DateEventPrice
    3/6/2026Sold$680,000+4.6%$199/sqft
    Source: Bright MLS #PADA2053096 Report a problem
    2/3/2026Pending sale$650,000$190/sqft
    Source: Bright MLS #PADA2053096 Report a problem
    1/30/2026Listed for sale$650,000+78.1%$190/sqft
    Source: Bright MLS #PADA2053096 Report a problem
    7/8/2019Sold$365,000-6.4%$107/sqft
    Source: Public Record Report a problem
    5/28/2019Pending sale$389,900$114/sqft
    Source: Howard Hanna - Paxtang #1001720014 Report a problem
    5/1/2019Price change$389,900-2%$114/sqft
    Source: Howard Hanna - Paxtang #1001720014 Report a problem
    2/22/2019Price change$397,900-2.5%$116/sqft
    Source: Howard Hanna Company-Paxtang #1001720014 Report a problem
    2/8/2019Price change$407,900-0.3%$119/sqft
    Source: Howard Hanna - Paxtang #1001720014 Report a problem
    10/24/2018Price change$409,000-4.7%$119/sqft
    Source: Howard Hanna - Paxtang #1001720014 Report a problem
    9/18/2018Price change$429,000-4.5%$125/sqft
    Source: Howard Hanna - Paxtang #1001720014 Report a problem
    8/27/2018Price change$449,000-3.4%$131/sqft
    Source: Howard Hanna - Paxtang #1001720014 Report a problem
    8/3/2018Price change$464,900-3.1%$136/sqft
    Source: Howard Hanna - Paxtang #1001720014 Report a problem
    6/19/2018Price change$479,900-3.1%$140/sqft
    Source: Howard Hanna - Paxtang #1001720014 Report a problem
    4/3/2018Listed for sale$495,000$145/sqft
    Source: Owner Report a problem

    Public tax history

    YearProperty taxesTax assessment
    2025$7,621 +6.1%$291,000
    2023$7,185 $291,000
    2022$7,185 $291,000
    2021$7,185 +233.8%$291,000
    2020$2,152 $291,000
    2019$2,152 -68.5%$291,000
    2018$6,838 $291,000
    2017-- $291,000
    2016-- $291,000
    2015-- $291,000
    2014-- $291,000
    2013-- $291,000
    2012-- $291,000
    2011-- $291,000
    2010-- $291,000
    2008-- $291,000
    2007-- $291,000
    2006-- $291,000

    Find assessor info on the county website

    Neighborhood: 17110

    Nearby schools

    GreatSchools rating
    Schools provided by the listing agent
    • Elementary: Middle Paxton
    • Middle: Central Dauphin
    • High: Central Dauphin
    • District: Central Dauphin

    Source: Bright MLS. This data may not be complete. We recommend contacting the local school district to confirm school assignments for this home.

    Get pre-qualified for a loan
    At Zillow Home Loans, we can pre-qualify you in as little as 5 minutes with no impact to your credit score.

    An equal housing lender. NMLS #10287.

    Sell for more on Zillow
    Get a Zillow Showcase℠ listing at no additional cost and you could sell for .
    $657,000
    2% more
    +$13,140
    With Zillow Showcase(estimated)
    $670,140