OMG Becky~~Check out this house - it is so -- Caught your eye didnt it?! 3 bedrooms, 2 baths, 1 car garage PLUS 1 new detached garage/storage shed/man cave/she shed with electricity, concrete flooring-easily fits a motorcycle, large four wheeler, toys, - or just a private escape. Primary bedroom was remodeled and expanded to include a walk in closet, complete with a spa like bathroom- Overall dimensions of entire Primary quarters is 24 x 24. Under the master bedroom there is even additional storage(ask for the details from listing agent-)- This was approximately a $40000 expansion and remodel. Kitchen has been completely remodeled with custom cabinetry, granite countertops, glass tile backsplash and stainless steel appliances. In addition to the comfy family room with wood burning stove, there is a ton of storage- and built in workshop area in the garage. Almost forgot to mention the other backyard features- custom built chicken coop in the backyard with electricity and a permit to have a rooster, garden area, plus additional shed. Roof, air conditioner, thermal windows, interior doors, patio enclosure, water heater are all newer. Run!!!! Dont walk to see this home-
Sold
Price Unknown
5533 NE 58th St, Kansas City, MO 64119
3beds
1,470sqft
Single Family Residence
Built in ----
7,840 Square Feet Lot
$283,200 Zestimate®
$--/sqft
$1,974 Estimated rent
Home value
$283,200
$255,000 - $314,000
$1,974/mo
Zestimate® history
Owner options
List your home for rent
$1,974/mo
Rent Zestimate®
Find your next renter with Zillow Rental Manager. Plus, with online applications, you can quickly screen prospective tenants – for free.
$1,974/mo
Rent Zestimate®
Refinance and save
Refinancing to a lower rate could help reduce your monthly payments and save thousands over the life of the loan.
Explore your selling options
Work with a Zillow partner agent
Leverage their expertise and Zillow's premium Showcase listings to get your home seen by more buyers.
Get startedList with your own agent
Get your home in front of millions of buyers by listing it on Zillow.
Learn how to do itSell it yourself
Take full control of how buyers see your home on Zillow by listing For Sale by Owner (FSBO).
List your homeWhat's special
Patio enclosureGranite countertopsBuilt in workshop areaStainless steel appliancesWalk in closetSpa like bathroomComfy family room
Zillow last checked:
Listing updated:
Listed by:
Angela Seymour 816-210-5017,
RE/MAX Heritage
Bought with:
Randy Davis, 2007012854
RE/MAX Heritage
Source: Heartland MLS as distributed by MLS GRID,MLS#: 2551763
Facts & features
Interior
Bedrooms & bathrooms
- Bedrooms: 3
- Bathrooms: 2
- Full bathrooms: 2
Primary bedroom
- Level: First
- Dimensions: 22 x 14
Bedroom 2
- Level: First
Bedroom 3
- Level: First
Primary bathroom
- Level: First
Family room
- Features: Fireplace
- Level: Lower
Kitchen
- Level: First
Living room
- Features: All Carpet
- Level: First
Heating
- Natural Gas, Wood Stove
Cooling
- Attic Fan, Electric
Appliances
- Included: Dishwasher, Disposal, Gas Range
- Laundry: Lower Level
Features
- Ceiling Fan(s), Custom Cabinets
- Flooring: Carpet, Laminate, Luxury Vinyl
- Doors: Storm Door(s)
- Windows: Window Coverings, Thermal Windows
- Basement: Crawl Space,Daylight,Finished
- Number of fireplaces: 1
- Fireplace features: Recreation Room, Wood Burning
Interior area
- Total structure area: 1,470
- Total interior livable area: 1,470 sqft
- Finished area above ground: 1,217
- Finished area below ground: 253
Property
Parking
- Total spaces: 1
- Parking features: Attached, Built-In, Other
- Attached garage spaces: 1
Features
- Patio & porch: Patio
- Exterior features: Sat Dish Allowed
- Fencing: Metal,Privacy,Wood
Lot
- Size: 7,840 Square Feet
- Dimensions: 140 x 56 x 132 x 55
- Features: City Lot, Level
Details
- Additional structures: Garage(s), Other, Shed(s)
- Parcel number: 147120014028.00
Construction
Type & style
- Home type: SingleFamily
- Architectural style: Traditional
- Property subtype: Single Family Residence
Materials
- Board & Batten Siding, Brick/Mortar
- Roof: Composition
Utilities & green energy
- Sewer: Public Sewer
- Water: Public
Community & HOA
Community
- Subdivision: Summerset
HOA
- Has HOA: No
Location
- Region: Kansas City
Financial & listing details
- Tax assessed value: $33,710
- Annual tax amount: $2,466
- Date on market: 5/23/2025
- Listing terms: Cash,Conventional,FHA,VA Loan
- Ownership: Private
- Road surface type: Paved
Price history
| Date | Event | Price |
|---|---|---|
| 6/26/2025 | Sold | -- |
Source:  Heartland MLS as distributed by MLS GRID #2551763 Report a problem Heartland MLS as distributed by MLS GRID #2551763 Report a problem | ||
| 5/30/2025 | Pending sale | $265,000$180/sqft |
Source: Heartland MLS as distributed by MLS GRID #2551763 Report a problem | ||
| 5/23/2025 | Listed for sale | $265,000$180/sqft |
Source: Heartland MLS as distributed by MLS GRID #2551763 Report a problem | ||
Public tax history
| Year | Property taxes | Tax assessment |
|---|---|---|
| 2025 | $2,656 +7.7% | $33,710 +10.1% |
| 2024 | $2,466 +0.9% | $30,610 |
| 2023 | $2,444 +19.7% | $30,610 +25.2% |
| 2022 | $2,043 -0.1% | $24,450 |
| 2021 | $2,045 -1.9% | $24,450 +6.1% |
| 2020 | $2,084 | $23,050 |
| 2019 | $2,084 +1.9% | $23,050 +13% |
| 2018 | $2,046 +10% | $20,390 |
| 2017 | $1,859 | $20,390 |
| 2016 | $1,859 | $20,390 |
| 2015 | $1,859 +0% | $20,390 +6.9% |
| 2014 | $1,859 | $19,080 |
| 2013 | -- | $19,080 -9.8% |
| 2012 | -- | $21,150 |
| 2011 | -- | $21,150 -3.8% |
| 2010 | -- | $21,980 |
| 2009 | -- | $21,980 -1.2% |
| 2007 | -- | $22,250 +3% |
| 2006 | -- | $21,600 |
| 2005 | $1,416 | $21,600 +8.4% |
| 2004 | -- | $19,930 |
| 2003 | -- | $19,930 +20.9% |
| 2002 | -- | $16,490 +10.7% |
| 2001 | -- | $14,890 |
Find assessor info on the county website
Neighborhood: Ravenwood
Nearby homes
- $222,4003 bd2 ba960 sqft5537 NE 58th St, Kansas City, MO 64119Off Market
- $222,0003 bd1 ba1k sqft5529 NE 58th St, Kansas City, MO 64119Off Market
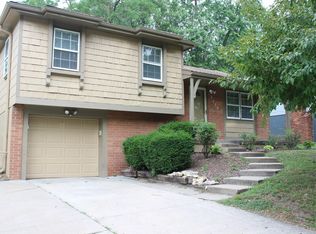
- $245,2003 bd2 ba1.5k sqft5541 NE 58th St, Kansas City, MO 64119Off Market

- $233,0003 bd2 ba954 sqft5525 NE 58th St, Kansas City, MO 64119Off Market

- $230,9003 bd1 ba1.5k sqft5548 NE 58th St, Kansas City, MO 64119Off Market
- $227,3003 bd2 ba896 sqft5544 NE 58th St, Kansas City, MO 64119Off Market
- $247,7003 bd2 ba944 sqft5521 NE 58th St, Kansas City, MO 64119Off Market
- $229,8003 bd2 ba1.4k sqft5717 N Drury Ave, Kansas City, MO 64119Off Market
Nearby schools
GreatSchools rating
- 4/10Ravenwood Elementary SchoolGrades: K-5Distance: 0.3 mi
- 4/10Maple Park Middle SchoolGrades: 7-8Distance: 0.8 mi
- 4/10Winnetonka High SchoolGrades: 9-12Distance: 1.4 mi
Schools provided by the listing agent
- Elementary: Ravenwood
- Middle: Maple Park
- High: Winnetonka
Source: Heartland MLS as distributed by MLS GRID. This data may not be complete. We recommend contacting the local school district to confirm school assignments for this home.
Get a cash offer in 3 minutes
Find out how much your home could sell for in as little as 3 minutes with a no-obligation cash offer.
Estimated market value
$283,200
Get a cash offer in 3 minutes
Find out how much your home could sell for in as little as 3 minutes with a no-obligation cash offer.
Estimated market value
$283,200
- Missouri
- Clay County
- Kansas City
- 64119
- Ravenwood
- 5533 NE 58th St
Nearby cities
Nearby neighborhoods
Nearby zip codes
Other Kansas City Topics
