Skip main navigation
Sold
  • $635,000

    5533 NE 9th Ave, Portland, OR 97211

    3beds
    2,469sqft
    Residential, Single Family Residence
    Built in 1890
    2,613.6 Square Feet Lot
    $636,300 Zestimate®
    $257/sqft
    $4,269 Estimated rent

    Home value

    $636,300

    $592,000 - $687,000

    $4,269/mo

    Zestimate® history
    Loading
    Loading...

    Owner options

    List your home for rent

    $4,269/mo

    Rent Zestimate®

    Find your next renter with Zillow Rental Manager. Plus, with online applications, you can quickly screen prospective tenants – for free.

    Learn more

    $4,269/mo

    Rent Zestimate®

    Refinance and save

    $3,881/mo

    Est. payment

    Refinancing to a lower rate could help reduce your monthly payments and save thousands over the life of the loan.

    See today's rates

    $3,881/mo

    Est. payment

    Explore your selling options

    Work with a Zillow partner agent

    Leverage their expertise and Zillow's premium Showcase listings to get your home seen by more buyers.

    Get started

    List with your own agent

    Get your home in front of millions of buyers by listing it on Zillow.

    Learn how to do it

    Sell it yourself

    Take full control of how buyers see your home on Zillow by listing For Sale by Owner (FSBO).

    List your home

    What's special

    Basement bonus spaceBox beamsHigh ceilingsTall windowsSpacious bedroomRecessed lightsHardwood floors
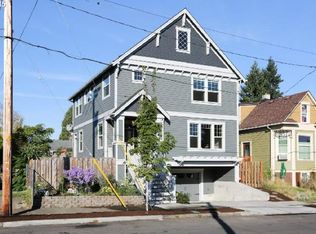
    OFFER IN HAND. DEADLINE 5/14 AT NOON WITH 3 PM DEADLINE. Perched on a sunny corner lot just blocks from Alberta, this radiant Victorian is sure to impress passers-by with gorgeous exterior detailing, lush landscaping and a friendly front porch. Come home to a spacious living room where tall windows and high ceilings join forces to capture every last ray of natural light! Dreamy details everywhere you look - wall sconces in the living room, box beams in the dining room, and ornate Victorian trim. Step into the kitchen and fall fully in love - thoughtfully remodeled with new cabinetry, granite countertops and stylish fixtures, plus original features that stand the test of time like hardwood floors and a full pantry! A spacious bedroom on the main, two full bathrooms, an oversized primary upstairs and an additional room and den space round out a perfect floor plan. A wide staircase leads to the basement bonus space - ripe with potential and already finished with sheetrock, recessed lights and stained concrete, this space makes a great family room or bonus room with plenty of storage! Beneath all the Victorian charm, a long list of updates: kitchen and bathrooms remodeled, new hardwoods upstairs, double-pane windows throughout, new exterior paint - the list goes on and on. An unforgettable home with a location to match! Walk or bike to the best of Alberta and Killingsworth - restaurants, cafes, parks, culture and more, all at your fingertips. Welcome home! [Home Energy Score = 2. HES Report at https://rpt.greenbuildingregistry.com/hes/OR10233605]

    Zillow last checked:

    Listing updated:

    Listed by:

    Shannon Sansoterra 503-260-9383,

    Think Real Estate,

    Laurie Gilmer 503-347-3565,

    Think Real Estate

    Bought with:

    Todd Peres, 201206000

    Debbie Thomas Real Estate, Inc

    Source: RMLS (OR),MLS#: 639108885MLS Logo

    Facts & features

    Interior

    Bedrooms & bathrooms
    • Bedrooms: 3
    • Bathrooms: 2
    • Full bathrooms: 2
    • Main level bathrooms: 1
    Primary bedroom
    • Features: Bathroom, Hardwood Floors, Closet, High Ceilings, Vaulted Ceiling
    • Level: Upper
    • Area: 240
    • Dimensions: 16 x 15
    Bedroom 2
    • Features: Hardwood Floors, Closet
    • Level: Upper
    • Area: 126
    • Dimensions: 14 x 9
    Bedroom 3
    • Features: Hardwood Floors, Bathtub With Shower, Closet, High Ceilings, Suite
    • Level: Main
    • Area: 135
    • Dimensions: 15 x 9
    Dining room
    • Features: Bay Window, Builtin Features, Hardwood Floors, High Ceilings
    • Level: Main
    • Area: 182
    • Dimensions: 14 x 13
    Family room
    • Level: Lower
    • Area: 216
    • Dimensions: 18 x 12
    Kitchen
    • Features: Dishwasher, Disposal, Gourmet Kitchen, Hardwood Floors, Pantry, Free Standing Range, Free Standing Refrigerator, Granite, High Ceilings, Plumbed For Ice Maker
    • Level: Main
    • Area: 108
    • Width: 9
    Living room
    • Features: Hardwood Floors, High Ceilings
    • Level: Main
    • Area: 228
    • Dimensions: 19 x 12
    Heating
    • Forced Air 90
    Cooling
    • Window Unit(s)
    Appliances
    • Included: Dishwasher, Disposal, ENERGY STAR Qualified Appliances, Free-Standing Gas Range, Free-Standing Refrigerator, Plumbed For Ice Maker, Range Hood, Stainless Steel Appliance(s), Washer/Dryer, Free-Standing Range, Gas Water Heater
    • Laundry: Laundry Room
    Features
    • Granite, High Ceilings, Vaulted Ceiling(s), Closet, Bathtub With Shower, Suite, Built-in Features, Gourmet Kitchen, Pantry, Bathroom
    • Flooring: Hardwood, Tile, Wall to Wall Carpet
    • Windows: Double Pane Windows, Bay Window(s)
    • Basement: Full,Partially Finished
    Interior area
    • Total structure area: 2,469
    • Total interior livable area: 2,469 sqft

    Property

    Parking
    • Parking features: Driveway, Off Street
    • Has uncovered spaces: Yes
    Accessibility
    • Accessibility features: Main Floor Bedroom Bath, Accessibility
    Features
    • Stories: 3
    • Patio & porch: Porch
    • Exterior features: Garden, Yard
    • Fencing: Fenced
    Lot
    • Size: 2,613 sqft
    • Dimensions: 49.98 x 50
    • Features: Corner Lot, SqFt 0K to 2999
    Details
    • Parcel number: R645782
    • Zoning: RM2

    Construction

    Type & style
    • Home type: SingleFamily
    • Architectural style: Victorian
    • Property subtype: Residential, Single Family Residence
    Materials
    • Lap Siding, Shingle Siding
    • Foundation: Concrete Perimeter
    • Roof: Composition
    Condition
    • Resale
    • New construction: No
    • Year built: 1890

    Utilities & green energy

    • Gas: Gas
    • Sewer: Public Sewer
    • Water: Public

    Community & neighborhood

    Security
    • Security features: Entry
    Location
    • Region: Portland
    • Subdivision: Alberta Arts

    Other

    Other facts
    • Listing terms: Cash,Conventional,FHA,VA Loan
    • Road surface type: Paved

    Price history

    DateEventPrice
    6/5/2025Sold$635,000+1.6%$257/sqft
    Source: RMLS (OR) #639108885 Report a problem
    5/14/2025Pending sale$624,900$253/sqft
    Source: RMLS (OR) #639108885 Report a problem
    5/9/2025Listed for sale$624,900+32.1%$253/sqft
    Source: RMLS (OR) #639108885 Report a problem
    8/23/2017Sold$473,000-3.4%$192/sqft
    Source: RMLS (OR) #17684777 Report a problem
    7/18/2017Pending sale$489,900$198/sqft
    Source: Living Room Realty #17684777 Report a problem
    6/30/2017Listed for sale$489,900+71.9%$198/sqft
    Source: Living Room Realty #17684777 Report a problem
    3/21/2012Sold$285,000+83.9%$115/sqft
    Source: RMLS (OR) #11493142 Report a problem
    12/6/2010Sold$155,000+62.3%$63/sqft
    Source: Public Record Report a problem
    5/6/2003Sold$95,500-15%$39/sqft
    Source: Public Record Report a problem
    2/8/2000Sold$112,400+24.9%$46/sqft
    Source: Public Record Report a problem
    5/7/1999Sold$90,000$36/sqft
    Source: Public Record Report a problem

    Public tax history

    YearProperty taxesTax assessment
    2025$5,284 +3.7%$196,090 +3%
    2024$5,094 +4%$190,380 +3%
    2023$4,898 +2.2%$184,840 +3%
    2022$4,792 +1.7%$179,460 +3%
    2021$4,711 +9%$174,240 +3%
    2020$4,322 +3.8%$169,170 +3%
    2019$4,163 $164,250 +3%
    2018$4,163 +3%$159,470 +3%
    2017$4,041 +14%$154,830 +3%
    2016$3,544 $150,330 +3%
    2015$3,544 +2.7%$145,960 +3%
    2014$3,452 +3.9%$141,710 +3%
    2013$3,321 +63.8%$137,590 +52.6%
    2012$2,027 +76.6%$90,160 +75%
    2011$1,148 +5.4%$51,520 +3%
    2010$1,090 +2.7%$50,020 +3%
    2009$1,061 +6%$48,570 +3%
    2008$1,001 +0.3%$47,160 +3%
    2007$999 +11.3%$45,790 +3%
    2006$897 +4.7%$44,460 +3%
    2005$857 -8.2%$43,170 +3%
    2004$933 +2.3%$41,920 +3%
    2003$912 +8.9%$40,700 +3%
    2002$838 +7.4%$39,520 +6.1%
    2000$781 +7.5%$37,260 +3%
    1999$726 $36,180

    Find assessor info on the county website

    Neighborhood: King

    Nearby schools

    GreatSchools rating
    Schools provided by the listing agent
    • Elementary: Martinl King Jr
    • Middle: Harriet Tubman
    • High: Grant,Jefferson

    Source: RMLS (OR). This data may not be complete. We recommend contacting the local school district to confirm school assignments for this home.

    Get a cash offer in 3 minutes
    Find out how much your home could sell for in as little as 3 minutes with a no-obligation cash offer.
    Estimated market value
    $636,300
    Get a cash offer in 3 minutes
    Find out how much your home could sell for in as little as 3 minutes with a no-obligation cash offer.
    Estimated market value
    $636,300