Skip main navigation
Closed
  • $529,500

    5533 Pine Barrens Ln, Lancaster, SC 29720

    5beds
    2,992sqft
    Single Family Residence
    Built in 2020
    0.15 Acres Lot
    $523,700 Zestimate®
    $177/sqft
    $3,203 Estimated rent

    Home value

    $523,700

    $498,000 - $550,000

    $3,203/mo

    Zestimate® history
    Loading
    Loading...

    Owner options

    List your home for rent

    $3,203/mo

    Rent Zestimate®

    Find your next renter with Zillow Rental Manager. Plus, with online applications, you can quickly screen prospective tenants – for free.

    Learn more

    $3,203/mo

    Rent Zestimate®

    Refinance and save

    $3,084/mo

    Est. payment

    Refinancing to a lower rate could help reduce your monthly payments and save thousands over the life of the loan.

    See today's rates

    $3,084/mo

    Est. payment

    Explore your selling options

    Work with a Zillow partner agent

    Leverage their expertise and Zillow's premium Showcase listings to get your home seen by more buyers.

    Get started

    List with your own agent

    Get your home in front of millions of buyers by listing it on Zillow.

    Learn how to do it

    Sell it yourself

    Take full control of how buyers see your home on Zillow by listing For Sale by Owner (FSBO).

    List your home

    What's special

    Gas fireplaceTennis courtsLarge flat backyardOutdoor kitchenHalf bathWhite cabinetsBreakfast nook
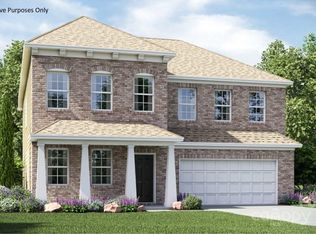
    Welcome to your dream home! This spacious 4-bedroom gem offers more than meets the eye, with a versatile bonus room that can serve as a 5th bedroom, an entertainer's paradise with an extra-large kitchen island, and thoughtful details like double sinks in every bathroom. Every detail has been meticulously planned to create a space that effortlessly blends comfort and elegance. Downstairs includes an office with french doors, formal dining room with wainscotting, half bath, living room with gas fireplace, gourmet kitchen with stainless steel appliances, white cabinets, pantry and breakfast nook. Upstairs includes a generous size bonus room connected to the 4th bedroom by a jack-n-jill bathroom, two additional bedrooms, a full guest bath, the laundry room and the primary bedroom with an en suite. Step out into the large flat backyard that includes an outdoor kitchen, perfect for entertaining. Community amenities include 2 pools, playgrounds, walking trails, gym, tennis courts and more.

    Zillow last checked:

    Listing updated:

    Listing Provided by:

    Heather Skinner heatherskinner@kw.com,

    Keller Williams Ballantyne Area

    Bought with:

    Therese Shenouda

    Keller Williams Ballantyne Area

    Source: Canopy MLS as distributed by MLS GRID,MLS#: 4079146MLS Logo

    Facts & features

    Interior

    Bedrooms & bathrooms
    • Bedrooms: 5
    • Bathrooms: 4
    • Full bathrooms: 3
    • 1/2 bathrooms: 1
    Primary bedroom
    • Level: Upper
    Bedroom s
    • Level: Upper
    Bedroom s
    • Level: Upper
    Bedroom s
    • Level: Upper
    Bathroom half
    • Level: Main
    Bathroom full
    • Level: Upper
    Bathroom full
    • Level: Upper
    Other
    • Level: Upper
    Breakfast
    • Level: Main
    Dining room
    • Level: Main
    Kitchen
    • Features: Kitchen Island, Open Floorplan
    • Level: Main
    Laundry
    • Level: Upper
    Living room
    • Level: Main
    Office
    • Level: Main
    Heating
    • Forced Air, Natural Gas
    Cooling
    • Central Air, Zoned
    Appliances
    • Included: Dishwasher, Disposal, Electric Water Heater, Exhaust Fan, Gas Oven, Gas Range, Microwave, Self Cleaning Oven
    • Laundry: Electric Dryer Hookup, Upper Level, Washer Hookup
    Features
    • Kitchen Island, Open Floorplan, Pantry, Walk-In Closet(s)
    • Doors: Insulated Door(s)
    • Windows: Insulated Windows
    • Has basement: No
    • Attic: Pull Down Stairs
    • Fireplace features: Family Room
    Interior area
    • Total structure area: 2,992
    • Total interior livable area: 2,992 sqft
    • Finished area above ground: 2,992
    • Finished area below ground: 0

    Property

    Parking
    • Total spaces: 2
    • Parking features: Attached Garage, Garage on Main Level
    • Attached garage spaces: 2
    Features
    • Levels: Two
    • Stories: 2
    • Patio & porch: Front Porch, Patio
    • Exterior features: Outdoor Kitchen
    • Pool features: Community
    Lot
    • Size: 0.15 Acres
    Details
    • Parcel number: 0015E0A105.00
    • Zoning: Res
    • Special conditions: Standard
    • Other equipment: Network Ready

    Construction

    Type & style
    • Home type: SingleFamily
    • Architectural style: Traditional
    • Property subtype: Single Family Residence
    Materials
    • Stone Veneer, Vinyl
    • Foundation: Slab
    • Roof: Composition
    Condition
    • New construction: No
    • Year built: 2020
    Details
    • Builder model: Forsyth
    • Builder name: Lennar

    Utilities & green energy

    • Sewer: Public Sewer, County Sewer
    • Water: City, County Water

    Community & neighborhood

    Security
    • Security features: Carbon Monoxide Detector(s)
    Community
    • Community features: Clubhouse, Fitness Center, Playground, Pond, Recreation Area, Sidewalks, Street Lights, Tennis Court(s), Walking Trails, Other
    Location
    • Region: Lancaster
    • Subdivision: Walnut Creek

    Other

    Other facts
    • Listing terms: Cash,Conventional,FHA,USDA Loan,VA Loan
    • Road surface type: Concrete, Paved

    Price history

    DateEventPrice
    1/22/2024Sold$529,500-1.4%$177/sqft
    Source: Canopy MLS as distributed by MLS GRID #4079146 Report a problem
    11/16/2023Price change$537,000-1.5%$179/sqft
    Source: Canopy MLS as distributed by MLS GRID #4079146 Report a problem
    10/28/2023Listed for sale$545,000+58%$182/sqft
    Source: Canopy MLS as distributed by MLS GRID #4079146 Report a problem
    7/16/2020Sold$344,954$115/sqft
    Source: Public Record Report a problem

    Public tax history

    YearProperty taxesTax assessment
    2025$12,062 +154.2%$32,500 +136.7%
    2024$4,744 $13,732
    2023$4,744 +2.1%$13,732
    2022$4,648 $13,732
    2021$4,648 +472.2%$13,732 +472.2%
    2020$812 $2,400

    Find assessor info on the county website

    Neighborhood: 29720

    Nearby schools

    GreatSchools rating
    Schools provided by the listing agent
    • Elementary: Van Wyck
    • Middle: Indian Land
    • High: Indian Land

    Source: Canopy MLS as distributed by MLS GRID. This data may not be complete. We recommend contacting the local school district to confirm school assignments for this home.

    Get a cash offer in 3 minutes
    Find out how much your home could sell for in as little as 3 minutes with a no-obligation cash offer.
    Estimated market value
    $523,700
    Get a cash offer in 3 minutes
    Find out how much your home could sell for in as little as 3 minutes with a no-obligation cash offer.
    Estimated market value
    $523,700