Skip main navigation
For sale
  • $650,000

    5533 Raritan Way, Denver, CO 80221

    5beds
    2,496sqft
    : 
    $3,971/mo
    Get pre-qualified
    Single Family Residence
    Built in 1970
    7,700 Square Feet Lot
    $638,100 Zestimate®
    $260/sqft
    $-- HOA

    What's special

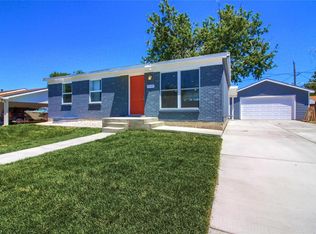
    Updated, bright, and thoughtfully designed, this 5-bedroom, 2-bath home with a dedicated office delivers flexible living spaces and excellent functionality for today’s lifestyle. The open main-floor layout seamlessly connects the kitchen, dining, and living areas, flooded with natural light from large windows. Low-maintenance wood-style flooring anchors the main level, while newer carpet and fresh interior paint create a clean, move-in-ready feel throughout. The main-floor primary bedroom features French doors and is complemented by two additional main-level bedrooms, generous closet space, and a full bath with tub. Downstairs, the layout expands with a large office and ¾ bath ideal for work-from-home needs, opening seamlessly into a spacious family room. Two conforming bedrooms with egress windows offer flexibility for guests, hobbies, or multi-generational living, plus abundant storage throughout. Practical upgrades include solar power with a Tesla system, a new water heater, and efficient systems built for long-term comfort. The property also holds strong potential as an investment for Airbnb/VRBO use. Outdoors, enjoy a low-maintenance backyard with premium turf, a large covered patio, and space designed for both entertaining and everyday relaxation. A detached two-car garage with a removable storage divider adds versatility, along with extra driveway parking. Furniture is negotiable. Conveniently located near public transit with a light-rail station approximately 8 blocks away and bus access within 3 blocks, this home supports easy commuting and connectivity.Well-maintained, flexible, and ideally situated, this home offers comfort, functionality, and lifestyle appeal in one complete package.
    18 hours
    |
    58
    |
    3
    |

    Zillow last checked:

    Listing updated:

    Listed by:

    Brett Lempe 303-916-3483 brett.lempe@compass.com,

    Compass - Denver

    Source: REcolorado as distributed by MLS GRID,MLS#: 9152774MLS Logo

      Facts & features

      Interior

      Bedrooms & bathrooms
      • Bedrooms: 5
      • Bathrooms: 2
      • Full bathrooms: 1
      • 3/4 bathrooms: 1
      • Main level bathrooms: 1
      • Main level bedrooms: 3
      Bedroom
      • Features: Primary Suite
      • Level: Main
      Bedroom
      • Level: Main
      Bedroom
      • Level: Main
      Bedroom
      • Level: Basement
      Bedroom
      • Level: Basement
      Bathroom
      • Features: Primary Suite
      • Level: Main
      Bathroom
      • Level: Basement
      Dining room
      • Level: Main
      Family room
      • Level: Basement
      Kitchen
      • Level: Main
      Laundry
      • Level: Basement
      Living room
      • Level: Main
      Heating
      • Forced Air
      Cooling
      • Central Air
      Appliances
      • Included: Dishwasher, Dryer, Oven, Refrigerator, Washer
      Features
      • Radon Mitigation System
      • Flooring: Carpet, Vinyl
      • Windows: Window Coverings
      • Basement: Finished
      Interior area
      • Total structure area: 2,496
      • Total interior livable area: 2,496 sqft
      • Finished area above ground: 1,430
      • Finished area below ground: 1,066
      Video & virtual tour

      Property

      Parking
      • Total spaces: 2
      • Parking features: Garage
      • Garage spaces: 2
      Features
      • Levels: One
      • Stories: 1
      • Entry location: Ground
      • Patio & porch: Covered, Patio
      • Exterior features: Private Yard, Rain Gutters
      • Fencing: Partial
      Lot
      • Size: 7,700 Square Feet
      • Residential vegetation: Xeriscaping
      Details
      • Parcel number: R0104209
      • Zoning: R-1-C
      • Special conditions: Standard

      Construction

      Type & style
      • Home type: SingleFamily
      • Property subtype: Single Family Residence
      Materials
      • Brick, Frame, Vinyl Siding
      • Foundation: Concrete Perimeter
      • Roof: Composition
      Condition
      • Year built: 1970

      Utilities & green energy

      • Sewer: Public Sewer
      • Water: Public
      • Utilities for property: Electricity Connected, Natural Gas Connected

      Community & HOA

      Community
      • Security: Carbon Monoxide Detector(s), Smart Locks, Smoke Detector(s)
      • Subdivision: Chaffee - Marion Manor
      HOA
      • Has HOA: No
      Location
      • Region: Denver

      Financial & listing details

      • Price per square foot: $260/sqft
      • Tax assessed value: $568,000
      • Annual tax amount: $4,290
      • Date on market: 8/21/2026
      • Listing terms: 1031 Exchange,Cash,Conventional,FHA,VA Loan
      • Exclusions: Seller’s Personal Property, Hot Tub
      • Ownership: Individual
      • Electric utility on property: Yes
      • Road surface type: Paved

        Estimated market value

        $638,100

        $606,000 - $670,000

        $3,167/mo

        Price history

        DateEventPrice
        8/21/2026Listed for sale$650,000$260/sqft
        Source: REcolorado as distributed by MLS GRID #9152774 Report a problem
        5/5/2022Sold$650,000+47.7%$260/sqft
        Source: Public Record Report a problem
        5/4/2020Sold$440,000-2%$176/sqft
        Source: Public Record Report a problem
        4/11/2020Pending sale$449,000$180/sqft
        Source: 8z Real Estate #7885902 Report a problem
        4/2/2020Listed for sale$449,000+141.6%$180/sqft
        Source: 8z Real Estate #7885902 Report a problem
        5/4/2012Sold$185,850+0.5%$74/sqft
        Source: Public Record Report a problem
        3/13/2012Pending sale$184,900$74/sqft
        Source: HOUSEPAD LLP #1072992 Report a problem
        3/10/2012Listed for sale$184,900+70.7%$74/sqft
        Source: HOUSEPAD LLP #1072992 Report a problem
        12/29/2011Sold$108,299-21.5%$43/sqft
        Source: Public Record Report a problem
        11/30/2011Price change$137,900+2.1%$55/sqft
        Source: Spurlock Homes Report a problem
        11/10/2011Price change$135,000-9.6%$54/sqft
        Source: GoHoming #994598 Report a problem
        11/8/2011Price change$149,300+8.3%$60/sqft
        Source: GoHoming #994598 Report a problem
        10/28/2011Price change$137,900-7.6%$55/sqft
        Source: Spurlock Homes Report a problem
        10/19/2011Price change$149,300-10.2%$60/sqft
        Source: GoHoming #994598 Report a problem
        10/5/2011Price change$166,300+5.9%$67/sqft
        Source: Altisource Portfolio Solutions #994598 Report a problem
        9/27/2011Price change$157,100-5.5%$63/sqft
        Source: GoHoming #994598 Report a problem
        9/1/2011Price change$166,300-5%$67/sqft
        Source: GoHoming #994598 Report a problem
        8/19/2011Price change$175,000+68.3%$70/sqft
        Source: GoHoming #994598 Report a problem
        7/29/2011Price change$104,000+1%$42/sqft
        Source: AltiSource #994598 Report a problem
        7/16/2011Listed for sale$103,000-51.9%$41/sqft
        Source: AltiSource #994598 Report a problem
        2/22/2011Sold$214,135$86/sqft
        Source: Public Record Report a problem

        Public tax history

        YearProperty taxesTax assessment
        2025$4,367 +0.4%$35,500 -15.4%
        2024$4,351 +33.3%$41,940
        2023$3,265 -2.3%$41,940 +55.7%
        2022$3,342 $26,930 -2.8%
        2021-- $27,710 +27.4%
        2020$2,673 $21,750 -0.3%
        2019$2,673 -0.3%$21,810 +0.5%
        2018$2,681 $21,700
        2017$2,681 $21,700 +26.2%
        2016-- $17,200
        2015$1,980 $17,200 +15.8%
        2014-- $14,850
        2013-- $14,850 -2.4%
        2012-- $15,220
        2011-- $15,220 -2.3%
        2010-- $15,580
        2009-- $15,580 -6.9%
        2008-- $16,730
        2007-- $16,730 +0.8%
        2006-- $16,590
        2005-- $16,590 +9.4%
        2004-- $15,160
        2003$1,415 +25.8%$15,160 +10.2%
        2002$1,125 +16.7%$13,760 +28%
        2001$963 $10,750
        2000-- $10,750
        Find assessor info on the county website

        Monthly payment

        Est. payment

        Payment breakdown

        Explore the cost of this home by adjusting the details. Changes won't be saved.
        All calculations are estimates and provided by Zillow, Inc. for informational purposes only. Actual amounts may vary.
        HOA fees may include property taxes on listings classified as Co-Ops. Contact the listing agent and/or owner for fee details.
        See how much you could borrow to make a competitive offer.

        Climate risks

        Neighborhood: Berkley

        Getting around

        43 / 100
        Car-Dependent
        40 / 100
        Some Transit
        32 / 100
        Somewhat Bikeable

        Nearby schools

        GreatSchools rating
        Schools provided by the listing agent
        • Elementary: Harris Park
        • Middle: Tennyson Knolls
        • High: Westminster
        • District: Westminster Public Schools

        Source: REcolorado as distributed by MLS GRID. This data may not be complete. We recommend contacting the local school district to confirm school assignments for this home.

        A local agent can set up tours, give advice and negotiate with sellers.

        Browse local experts

        Similar homes