This beautiful brick front house includes 5 bedrooms, 3 full bathrooms, a two-car garage plus a bonus room. As you enter the foyer you'll see a spacious office directly to your left. Continuing into the home you'll walk into the sizable but comfy living room with vaulted ceilings and farmhouse style mantle over the fireplace. The kitchen is just steps away and features stainless steel appliances, an area for bar seating, a double basin sink and plenty of cabinets for storage. The cozy formal dining room is just off the kitchen family meals and holiday traditions. Right off the living room you'll find the master suite featuring a huge bedroom with trey ceilings, a bathroom with dual vessel sinks, a tiled walk-in shower, relaxing garden tub and walk-in closet. The split bedroom plan on the main provides two additional bedrooms and full bathroom which are the perfect size for guest or children's rooms. Up the stairs you'll find the perfect retreat with a bedroom, full bathroom and bonus room (or 5th bedroom), which can be used as a game room, play room, or art room. As for the full unfinished basement, there is room for expansion for many things. Room for a home theater, man cave, or even an in-law suite. Lots of upgrades starting with a new roof in 2018! The house was renovated with all hardwood floors. You'll find improved lighting fixtures throughout with chandeliers, ceiling fans and recessed lighting. If you love to entertain outdoors, the current owner has added to the deck and installed an expansive entertainment deck complete with hot tub! In addition the property boasts 5 areas dedicated to socializing outside including a screened-in porch (with a ceiling fan!) off the breakfast nook, a large side deck, a second porch off the basement, a patio area in the fenced in backyard and just beyond the fence is a path leading to the fire pit with seating area. On 0.81 acres, this home is just the right size for your family with 2,523 heated SF and room to grow in the 2,219 SF full unfinished basement. If you're looking for a home that has it all -- this is your next place to call home! All showings must do a drive-by first before scheduling. The home is amazing -- and we want to be sure you love the gentle slopped drive before you preview. Thank you!
Closed
Zillow last checked:
Listing updated:
Bought with:
Rhonda L Forbes, 259746
Keller Williams Lanier Partners
Source: GAMLS,MLS#: 10199853
Price history
| Date | Event | Price |
|---|---|---|
| 11/29/2023 | Sold | $505,000-1%$200/sqft |
Source:  GAMLS #10199853 Report a problem | ||
| 11/24/2023 | Pending sale | $510,000$202/sqft |
Source: GAMLS #10199853 Report a problem | ||
| 11/13/2023 | Price change | $510,000-1.9%$202/sqft |
Source:  FMLS GA #7271573 Report a problem | ||
| 11/4/2023 | Price change | $519,999-1.7%$206/sqft |
Source: FMLS GA #7271573 Report a problem | ||
| 10/25/2023 | Price change | $528,900-0.2%$210/sqft |
Source: FMLS GA #7271573 Report a problem | ||
| 10/11/2023 | Price change | $529,900-1%$210/sqft |
Source: FMLS GA #7271573 Report a problem | ||
| 10/6/2023 | Price change | $534,999-0.9%$212/sqft |
Source: GAMLS #10199853 Report a problem | ||
| 10/2/2023 | Price change | $539,900-0.8%$214/sqft |
Source: FMLS GA #7271573 Report a problem | ||
| 9/29/2023 | Price change | $544,000-0.2%$216/sqft |
Source: FMLS GA #7271573 Report a problem | ||
| 9/25/2023 | Price change | $544,900-0.7%$216/sqft |
Source: FMLS GA #7271573 Report a problem | ||
| 9/6/2023 | Listed for sale | $549,000-1.8%$218/sqft |
Source: FMLS GA #7271573 Report a problem | ||
| 7/15/2023 | Listing removed | $559,000$222/sqft |
Source: GAMLS #10163788 Report a problem | ||
| 5/25/2023 | Listed for sale | $559,000+21.8%$222/sqft |
Source: FMLS GA #7222362 Report a problem | ||
| 8/2/2022 | Sold | $459,000-2.1%$182/sqft |
Source: Public Record Report a problem | ||
| 7/13/2022 | Pending sale | $469,000$186/sqft |
Source: GAMLS #20055857 Report a problem | ||
| 7/7/2022 | Listed for sale | $469,000+67.6%$186/sqft |
Source: GAMLS #20055857 Report a problem | ||
| 10/31/2018 | Listing removed | $279,900-1.8%$111/sqft |
Source: Keller Williams Lanier Partners #5986498 Report a problem | ||
| 10/28/2018 | Sold | $285,000$113/sqft |
Source:  FMLS GA #5986498 Report a problem | ||
| 6/28/2018 | Sold | $285,000+1.8%$113/sqft |
Source: Public Record Report a problem | ||
| 5/26/2018 | Pending sale | $279,900$111/sqft |
Source: Keller Williams Realty Lanier Partners #8350561 Report a problem | ||
| 5/9/2018 | Price change | $279,900-1.1%$111/sqft |
Source: Keller Williams Realty Lanier Partners #8350561 Report a problem | ||
| 5/5/2018 | Pending sale | $282,900$112/sqft |
Source: Keller Williams Realty Lanier Partners #8350561 Report a problem | ||
| 4/28/2018 | Price change | $282,900-2.4%$112/sqft |
Source: Keller Williams Realty Lanier Partners #8350561 Report a problem | ||
| 3/29/2018 | Listed for sale | $289,900+11.5%$115/sqft |
Source: Keller Williams Lanier Partners #5986498 Report a problem | ||
| 5/30/2017 | Sold | $260,000-3.7%$103/sqft |
Source: FMLS GA #5832528 Report a problem | ||
| 4/15/2017 | Pending sale | $269,900$107/sqft |
Source: BHHS Georgia Properties-85 North #5832528 Report a problem | ||
| 4/12/2017 | Listed for sale | $269,900+20%$107/sqft |
Source: BHHS GEORGIA PROPERTIES #8168772 Report a problem | ||
| 7/30/2014 | Sold | $225,000$89/sqft |
Source: FMLS GA #5295015 Report a problem | ||
| 6/17/2014 | Pending sale | $225,000+2.3%$89/sqft |
Source: Keller Williams Realty Atlanta Partners #5295015 Report a problem | ||
| 4/27/2004 | Sold | $220,000$87/sqft |
Source: Public Record Report a problem | ||
Nearby homes
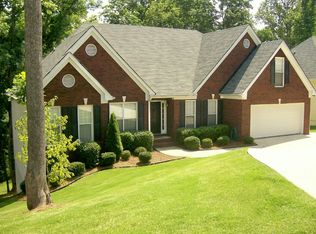
- $497,3005 bd4 ba4.5k sqft5529 River Valley Way, Flowery Branch, GA 30542Off Market
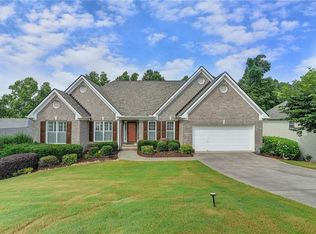
- $442,5003 bd2 ba2.6k sqft5537 River Valley Way, Flowery Branch, GA 30542Off Market
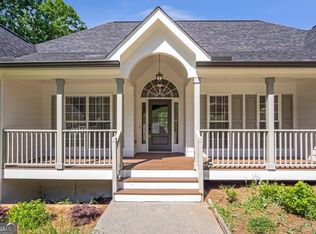
- $578,0005 bd3 ba2.7k sqft5523 River Valley Way, Flowery Branch, GA 30542Sold
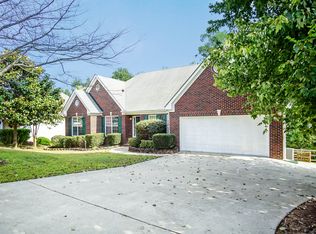
- $536,0005 bd3 ba4.6k sqft5541 River Valley Way, Flowery Branch, GA 30542Off Market
Get a cash offer in 3 minutes
Find out how much your home could sell for in as little as 3 minutes with a no-obligation cash offer.
Estimated market value
