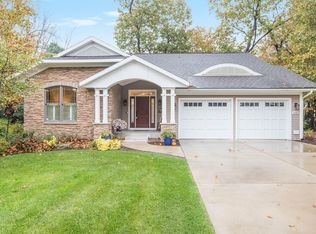
This custom Waterford model stand-alone condominium opens to a spacious foyer with three cove ceilings. The large library includes glass French door with a transom window. The kitchen features granite counters, a wine cooler, a large island with an eating bar, walk-in pantry and upgraded appliances. The dining room offers a cove ceiling and access to the rear, elevated composite deck with a natural gas line for grilling. The family room has a coffer ceiling with beam and a double-sided gas fireplace that is shared with the owner's suite with a coved ceiling as well. The huge en suite features heated ceramic floors, dual vanity, custom ceramic shower, a large walk-in closes, and a pass-through to the main floor laundry room. The guest, or second bedroom also has access to a full guest bathroom. The lower level, with its daylight windows, features a third bedroom as well as a third full bathroom. The lower level is highlighted by a spacious Theatre room complete with projector, screen, reclining chairs and surround sound which is wired throughout the house. This level also features an exercise room with rubberized flooring, and an entertainment kitchen with two beverage coolers, sink etc. Nothing was missed when constructed! Over-sized three car garage with extra tall garage doors and a hose bib and drains, covered front porch, dual heating system, underground sprinklers. Truly an awesome home to experience!
Sold
Zillow last checked:
Listing updated:
Bought with:
Dave A Schnelker, 6502334342
Berkshire Hathaway HomeServices MI
Source: MichRIC,MLS#: 26032205
Price history
| Date | Event | Price |
|---|---|---|
| 9/22/2026 | Sold | $635,000-2.3%$180/sqft |
Source:  MichRIC #26032205 Report a problem MichRIC #26032205 Report a problem | ||
| 7/15/2026 | Pending sale | $649,900$185/sqft |
Source: MichRIC #26032205 Report a problem | ||
| 6/26/2026 | Listed for sale | $649,900+664.6%$185/sqft |
Source: MichRIC #26032205 Report a problem | ||
| 2/5/2014 | Sold | $85,000$24/sqft |
Source: Public Record Report a problem | ||
Nearby homes
- $520,800-- bd2 ba2.3k sqft5517 S Red Pine Cir, Kalamazoo, MI 49009Off Market
- $490,000-- bd2 ba1.7k sqft5520 S Red Pine Cir, Kalamazoo, MI 49009Off Market
- $635,600-- bd3 ba2.4k sqft5544 S Red Pine Cir, Kalamazoo, MI 49009Off Market
- $522,0003 bd3 ba1.6k sqft5492 N Red Pine Cir, Kalamazoo, MI 49009Off Market
Get a cash offer in 3 minutes
Find out how much your home could sell for in as little as 3 minutes with a no-obligation cash offer.
Estimated market value
$635,700
