Welcome to this beautifully maintained North Carson home, set on just over an acre in a peaceful, park-like setting. From the moment you pull in, it's clear this property has been lovingly cared for. Mature landscaping, wide open space, and a quiet neighborhood create the perfect place to enjoy a little extra breathing room. Owned and meticulously maintained by the same family since it was built, this home reflects decades of thoughtful care, with pride of ownership evident throughout. Recent updates include a new roof in 2016, new carpeting in 2023, and a complete re-pipe in 2025, offering peace of mind for years to come. Inside, you'll find 4 bedrooms, 3 bathrooms, and a flexible floor plan with plenty of room for family, guests, hobbies, or working from home. Even the garage is spotless, reflecting the same level of care found throughout the property. Whether you're enjoying your morning coffee under the trees, entertaining friends, or simply appreciating the peace and privacy of having just over an acre to call your own, this is the kind of home that doesn't come along often. Meticulously maintained, move-in ready, and full of warmth, it's ready for its next chapter.
Closed
$760,000
5533 Salk Rd, Carson City, NV 89706
4beds
2,284sqft
Single Family Residence
Built in 1990
1.08 Acres Lot
$760,600 Zestimate®
$333/sqft
$3,397 Estimated rent
Home value
$760,600
$715,000 - $814,000
$3,397/mo
Zestimate® history
Owner options
List your home for rent
$3,397/mo
Rent Zestimate®
Find your next renter with Zillow Rental Manager. Plus, with online applications, you can quickly screen prospective tenants – for free.
$3,397/mo
Rent Zestimate®
Refinance and save
$3,479/mo
Est. payment
Refinancing to a lower rate could help reduce your monthly payments and save thousands over the life of the loan.
$3,479/mo
Est. payment
Explore your selling options
Work with a Zillow partner agent
Leverage their expertise and Zillow's premium Showcase listings to get your home seen by more buyers.
Get startedList with your own agent
Get your home in front of millions of buyers by listing it on Zillow.
Learn how to do itSell it yourself
Take full control of how buyers see your home on Zillow by listing For Sale by Owner (FSBO).
List your homeWhat's special
Wide open spaceMature landscapingPeaceful park-like settingFull of warmthFlexible floor plan
Zillow last checked:
Listing updated:
Listed by:
Kelli Potts S.192346 530-721-6632,
Ascent Property Group
Bought with:
Erika Cowger, S.193113
Haute Properties NV
Source: NNRMLS,MLS#: 260009631
Facts & features
Interior
Bedrooms & bathrooms
- Bedrooms: 4
- Bathrooms: 3
- Full bathrooms: 3
Heating
- Forced Air
Cooling
- Central Air
Appliances
- Included: Dishwasher, Dryer, Electric Cooktop, Electric Oven, Electric Range, Refrigerator, Washer
- Laundry: Laundry Room
Features
- Master Downstairs, Walk-In Closet(s)
- Flooring: Carpet, Ceramic Tile
- Windows: Double Pane Windows
- Number of fireplaces: 1
- Fireplace features: Gas
- Common walls with other units/homes: No Common Walls
Interior area
- Total structure area: 2,284
- Total interior livable area: 2,284 sqft
Property
Parking
- Total spaces: 8
- Parking features: Attached, Garage
- Attached garage spaces: 3
Features
- Levels: One
- Stories: 1
- Patio & porch: Porch, Patio
- Exterior features: None
- Spa features: None
- Fencing: Back Yard,Front Yard
- Has view: Yes
- View description: Mountain(s)
Lot
- Size: 1.08 Acres
- Features: Landscaped, Other
Details
- Additional structures: Gazebo, Shed(s)
- Parcel number: 00882314
- Zoning: SF1A
- Horses can be raised: Yes
Construction
Type & style
- Home type: SingleFamily
- Property subtype: Single Family Residence
Materials
- Unknown
- Foundation: Crawl Space
- Roof: Composition
Condition
- New construction: No
- Year built: 1990
Utilities & green energy
- Sewer: Septic Tank
- Water: Public
- Utilities for property: Cable Available, Electricity Connected, Internet Available, Natural Gas Connected, Phone Available, Water Connected, Cellular Coverage
Community & HOA
Community
- Security: Smoke Detector(s)
- Subdivision: Goni Canyon Estates
HOA
- Has HOA: No
Location
- Region: Carson City
Financial & listing details
- Price per square foot: $333/sqft
- Tax assessed value: $341,187
- Annual tax amount: $3,409
- Date on market: 7/27/2026
- Cumulative days on market: 45 days
- Listing terms: 1031 Exchange,Cash,Conventional,FHA,VA Loan
Price history
| Date | Event | Price |
|---|---|---|
| 9/10/2026 | Sold | $760,000+2.8%$333/sqft |
Source:  NNRMLS #260009631 Report a problem NNRMLS #260009631 Report a problem | ||
| 7/30/2026 | Contingent | $739,000$324/sqft |
Source: NNRMLS #260009631 Report a problem | ||
| 7/27/2026 | Listed for sale | $739,000$324/sqft |
Source: NNRMLS #260009631 Report a problem | ||
Public tax history
| Year | Property taxes | Tax assessment |
|---|---|---|
| 2025 | $3,410 +3% | $119,415 -1.5% |
| 2024 | $3,311 +3% | $121,270 +3.8% |
| 2023 | $3,215 +1.1% | $116,868 +12% |
| 2022 | $3,179 +3% | $104,304 +5.4% |
| 2021 | $3,087 | $98,977 +4.2% |
| 2019 | $3,087 +6.1% | $94,998 +5.2% |
| 2018 | $2,908 +3% | $90,286 +1.4% |
| 2017 | $2,823 +3% | $89,082 +2.9% |
| 2016 | $2,741 +2.6% | $86,541 -0.2% |
| 2015 | $2,672 +3.2% | $86,711 +8.6% |
| 2014 | $2,589 +6.1% | $79,849 +5.7% |
| 2013 | $2,440 +3% | $75,565 -11% |
| 2012 | $2,369 +3% | $84,944 -15.2% |
| 2011 | $2,300 +3% | $100,121 -12.7% |
| 2010 | $2,233 +3% | $114,739 -7.5% |
| 2009 | $2,168 +3% | $124,077 +1.2% |
| 2008 | $2,104 +3% | $122,581 +10.5% |
| 2007 | $2,043 | $110,925 +27.4% |
| 2006 | -- | $87,082 +6.9% |
| 2005 | -- | $81,452 +11.8% |
| 2004 | -- | $72,849 +0.7% |
| 2003 | -- | $72,331 -1.9% |
| 2002 | -- | $73,702 +1.8% |
| 2001 | $1,846 | $72,400 |
Find assessor info on the county website
Neighborhood: 89706
Nearby homes
- $741,5004 bd1 ba3k sqft5623 Salk Rd, Carson City, NV 89706Off Market
- $574,9003 bd2 ba1.6k sqft5455 Salk Rd, Carson City, NV 89706Off Market
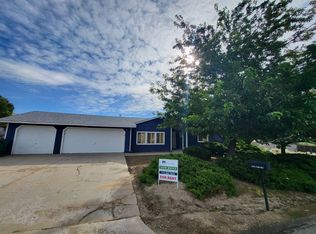
- $683,5004 bd2 ba2.3k sqft2511 Watt Rd, Carson City, NV 89706Off Market
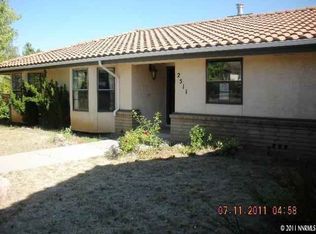
- $581,2003 bd1 ba1.6k sqft2502 Kelvin Rd, Carson City, NV 89706Off Market
- $708,2004 bd3 ba2.1k sqft5510 Salk Rd, Carson City, NV 89706Off Market
- $688,1004 bd2 ba2.2k sqft2420 Kelvin Rd, Carson City, NV 89706Off Market
- $652,5003 bd2 ba1.8k sqft5552 Salk Rd, Carson City, NV 89706Off Market
- $725,0003 bd2 ba2.6k sqft5462 Salk Rd, Carson City, NV 89706Off Market
Nearby schools
GreatSchools rating
- 6/10J C Fremont Elementary SchoolGrades: PK-5Distance: 3.8 mi
- 6/10Eagle Valley Middle SchoolGrades: 6-8Distance: 3.7 mi
- 5/10Carson High SchoolGrades: 9-12Distance: 2.8 mi
Schools provided by the listing agent
- Elementary: Fremont
- Middle: Carson
- High: Carson
Source: NNRMLS. This data may not be complete. We recommend contacting the local school district to confirm school assignments for this home.
Get a cash offer in 3 minutes
Find out how much your home could sell for in as little as 3 minutes with a no-obligation cash offer.
Estimated market value
$760,600
Get a cash offer in 3 minutes
Find out how much your home could sell for in as little as 3 minutes with a no-obligation cash offer.
Estimated market value
$760,600
- Nevada
- Carson City
- Carson City
- 89706
- 5533 Salk Rd
