Shadow Oaks 2 bedroom + 2.5 bath "Malibu Plan" with both single car attached garage and covered carport #177. This two story "Townhome Style"
Condominium has nobody living above or below. Unit has just been remodeled with new paint, carpet, and more. Wood burning gas starter fireplace in the living room along with a sliding door leading to a private front patio. Kitchen has hardwood cabinets, gas oven/range, dishwasher, microwave, bay window, and breakfast bar. Separate dining area adjacent to living room along with a downstairs guest bath and large closet under the stairs. Each upstairs primary bedroom includes vaulted ceilings with decorative ledges, spacious walk-in closet, skylight, private balcony, full bath, and courtyard views. Full size separate laundry area next to kitchen. Garage has automatic roll-up door. This property has a end unit location and is away from Kanan Road. Shadow Oaks amenities include a beautiful and spacious pool, spa, gym, and clubhouse. This community consists of 80 individually owned properties and is located 3 miles north of the 101 Ventura Freeway on the Kanan Road exit, (Property is 2 blocks past Oak Park High School and directly across the street from the Oak Park Community Center and Botanical Gardens). Make sure to visit the park directly across Kanan Road with it's streams, ponds, gazebo, and hiking trails. Award winning Oak Park School District. Property is Move-In Ready!
Sold for $615,000
Listed by: RE/MAX One • David Katz • Contact: 818-516-0510
Bought with: Fathom Realty Group Inc.
$615,000
5533 Spanish Oak Ln Unit E, Oak Park, CA 91377
2beds
1,236sqft
Condominium
Built in 1989
-- sqft lot
$628,300 Zestimate®
$498/sqft
$4,093 Estimated rent
Home value
$628,300
$597,000 - $666,000
$4,093/mo
Zestimate® history
Owner options
List your home for rent
$4,093/mo
Rent Zestimate®
Find your next renter with Zillow Rental Manager. Plus, with online applications, you can quickly screen prospective tenants – for free.
$4,093/mo
Rent Zestimate®
Refinance and save
$4,497/mo
Est. payment
Refinancing to a lower rate could help reduce your monthly payments and save thousands over the life of the loan.
$4,497/mo
Est. payment
Explore your selling options
Work with a Zillow partner agent
Leverage their expertise and Zillow's premium Showcase listings to get your home seen by more buyers.
Get startedList with your own agent
Get your home in front of millions of buyers by listing it on Zillow.
Learn how to do itSell it yourself
Take full control of how buyers see your home on Zillow by listing For Sale by Owner (FSBO).
List your homeWhat's special
Zillow last checked:
Listing updated:
Listed by:
David Katz DRE #00910472 818-516-0510,
RE/MAX One
Bought with:
Deborah Krasovich, DRE #01051825
Fathom Realty Group Inc.
Source: CRMLS,MLS#: SR24013534 Originating MLS: California Regional MLS
Originating MLS: California Regional MLSFacts & features
Interior
Bedrooms & bathrooms
- Bedrooms: 2
- Bathrooms: 3
- Full bathrooms: 2
- 1/2 bathrooms: 1
- Main level bathrooms: 1
Rooms
- Room types: Bedroom, Kitchen, Laundry, Living Room, Primary Bedroom, Other
Primary bedroom
- Features: Multiple Primary Suites
Bedroom
- Features: All Bedrooms Up
Bathroom
- Features: Tub Shower
Other
- Features: Walk-In Closet(s)
Heating
- Forced Air
Cooling
- Central Air, Heat Pump
Appliances
- Included: Dishwasher, Disposal, Gas Oven, Gas Range, Microwave, Water To Refrigerator, Water Heater
- Laundry: Laundry Room, See Remarks
Features
- Breakfast Bar, Balcony, High Ceilings, Living Room Deck Attached, Storage, All Bedrooms Up, Multiple Primary Suites, Walk-In Closet(s)
- Flooring: Carpet, Laminate
- Windows: Bay Window(s), Screens, Skylight(s)
- Has fireplace: Yes
- Fireplace features: Gas Starter, Living Room
- Common walls with other units/homes: 2+ Common Walls,End Unit,No One Above,No One Below
Interior area
- Total interior livable area: 1,236 sqft
Property
Parking
- Total spaces: 2
- Parking features: Asphalt, Covered, Carport, Door-Single, Driveway, Garage, Garage Door Opener, Paved, Garage Faces Rear
- Attached garage spaces: 1
- Carport spaces: 1
- Covered spaces: 2
Features
- Levels: Two
- Stories: 2
- Entry location: Ground level
- Patio & porch: Covered, Patio, See Remarks
- Exterior features: Lighting, Rain Gutters
- Pool features: Fenced, Filtered, Gunite, Gas Heat, Heated, In Ground, See Remarks, Association
- Has spa: Yes
- Spa features: Association, Gunite, Heated, In Ground, See Remarks
- Has view: Yes
- View description: Courtyard, Park/Greenbelt
Lot
- Size: 1,236 Square Feet
- Features: Garden, Greenbelt, Paved, Sprinkler System, Walkstreet
Details
- Parcel number: 8000390285
- Zoning: P-C-2
- Special conditions: Standard
Construction
Type & style
- Home type: Condo
- Architectural style: Mediterranean
- Property subtype: Condominium
- Attached to another structure: Yes
Materials
- Stucco
- Foundation: Slab
- Roof: Spanish Tile
Condition
- Turnkey
- New construction: No
- Year built: 1989
Utilities & green energy
- Sewer: Public Sewer
- Water: Public
- Utilities for property: Cable Available, Cable Connected, Electricity Available, Electricity Connected, Natural Gas Available, Natural Gas Connected, Phone Available, Phone Connected, Sewer Available, Sewer Connected, Underground Utilities, Water Available, Water Connected
Community & HOA
Community
- Features: Biking, Curbs, Fishing, Gutter(s), Hiking, Park, Storm Drain(s), Suburban, Sidewalks
- Security: Carbon Monoxide Detector(s), Smoke Detector(s)
HOA
- Has HOA: Yes
- Amenities included: Clubhouse, Fitness Center, Maintenance Grounds, Management, Outdoor Cooking Area, Barbecue, Picnic Area, Pool, Pet Restrictions, Spa/Hot Tub, Trash, Water
- Services included: Earthquake Insurance, Pest Control, Sewer
- HOA fee: $619 monthly
- HOA name: Shadow Oaks
- HOA phone: 818-225-9191
Location
- Region: Oak Park
Financial & listing details
- Price per square foot: $498/sqft
- Tax assessed value: $627,300
- Annual tax amount: $8,840
- Date on market: 1/26/2024
- Cumulative days on market: 3 days
- Listing terms: Cash,Cash to New Loan,Conventional
- Road surface type: Paved
Price history
| Date | Event | Price |
|---|---|---|
| 4/1/2025 | Listing removed | $3,999$3/sqft |
Source:  CLAW #25494405 Report a problem CLAW #25494405 Report a problem | ||
| 2/10/2025 | Listed for rent | $3,999+21.2%$3/sqft |
Source: CLAW #25494405 Report a problem | ||
| 5/8/2024 | Listing removed | -- |
Source: CRMLS #SR24070863 Report a problem | ||
| 4/25/2024 | Price change | $3,300-8.3%$3/sqft |
Source: CRMLS #SR24070863 Report a problem | ||
| 4/13/2024 | Listed for rent | $3,600$3/sqft |
Source: CRMLS #SR24070863 Report a problem | ||
| 3/12/2024 | Sold | $615,000+1%$498/sqft |
Source:  CRMLS #SR24013534 Report a problem CRMLS #SR24013534 Report a problem | ||
| 1/30/2024 | Pending sale | $609,000$493/sqft |
Source: CRMLS #SR24013534 Report a problem | ||
| 1/26/2024 | Listed for sale | $609,000$493/sqft |
Source: CRMLS #SR24013534 Report a problem | ||
Public tax history
| Year | Property taxes | Tax assessment |
|---|---|---|
| 2025 | $8,840 +93.3% | $627,300 +119.1% |
| 2024 | $4,572 | $286,314 +2% |
| 2023 | $4,572 +6.2% | $280,700 +2% |
| 2022 | $4,303 +5.3% | $275,197 +2% |
| 2021 | $4,087 +3.1% | $269,801 +1% |
| 2020 | $3,965 +5.1% | $267,036 +2% |
| 2019 | $3,771 +4.2% | $261,801 +2% |
| 2018 | $3,619 +2.7% | $256,668 +2% |
| 2017 | $3,525 -1.6% | $251,636 +2% |
| 2016 | $3,582 0% | $246,703 +1.5% |
| 2015 | $3,584 +2.3% | $242,999 +2% |
| 2014 | $3,505 | $238,241 +0.5% |
| 2013 | -- | $237,165 +2% |
| 2012 | -- | $232,515 +2% |
| 2011 | -- | $227,957 +0.5% |
| 2009 | -- | $226,794 +4% |
| 2007 | -- | $217,990 +2% |
| 2006 | -- | $213,717 +2% |
| 2005 | -- | $209,527 +3.9% |
| 2003 | -- | $201,656 +2% |
| 2002 | -- | $197,703 +13% |
| 2001 | $2,490 +4% | $175,000 |
| 2000 | $2,396 | $175,000 |
Find assessor info on the county website
Neighborhood: 91377
Nearby homes
- $536,3002 bd2 ba1.2k sqft513 Water Oak Ln UNIT H, Oak Park, CA 91377Off Market
- $604,7002 bd2 ba1.2k sqft513 Water Oak Ln UNIT G, Oak Park, CA 91377Off Market

- $615,2002 bd2 ba1.2k sqft513 Water Oak Ln UNIT F, Oak Park, CA 91377Off Market

- $599,4002 bd2 ba1.2k sqft513 Water Oak Ln UNIT E, Oak Park, CA 91377Off Market
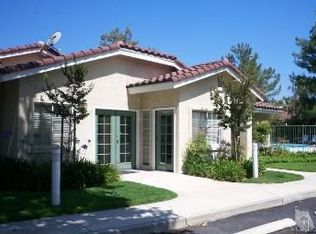
- $615,0002 bd3 ba1.2k sqft513 Water Oak Ln UNIT D, Oak Park, CA 91377Sold
- $608,9002 bd2 ba1.2k sqft513 Water Oak Ln UNIT C, Oak Park, CA 91377Off Market
- $710,0002 bd3 ba1.2k sqft513 Water Oak Ln UNIT B, Oak Park, CA 91377Sold
- $574,1002 bd2 ba1.2k sqft513 Water Oak Ln UNIT A, Oak Park, CA 91377Off Market
Nearby schools
GreatSchools rating
- 9/10Red Oak Elementary SchoolGrades: K-5Distance: 0.7 mi
- 8/10Medea Creek Middle SchoolGrades: 6-8Distance: 0.4 mi
- 10/10Oak Park High SchoolGrades: 9-12Distance: 0.3 mi
Schools provided by the listing agent
- Elementary: Oak Hills
- Middle: Medea Creek
- High: Oak Park
Source: CRMLS. This data may not be complete. We recommend contacting the local school district to confirm school assignments for this home.
Get a cash offer in 3 minutes
Find out how much your home could sell for in as little as 3 minutes with a no-obligation cash offer.
Estimated market value
$628,300
Get a cash offer in 3 minutes
Find out how much your home could sell for in as little as 3 minutes with a no-obligation cash offer.
Estimated market value
$628,300
- California
- Ventura County
- Oak Park
- 91377
- 5533 Spanish Oak Ln Unit E
Nearby cities
Nearby zip codes
Other Oak Park Topics
