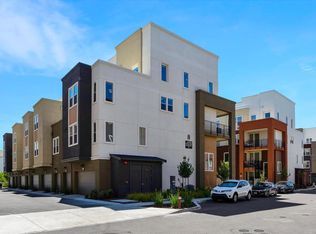
Welcome to luxurious living in this spacious 2,178 sqft townhouse! This stunning property offers 3 beds, 3 baths, plus an office/nook for ultimate versatility. Built in 2021, the home boasts tasteful updates throughout, providing a modern and elegant feel. Convenience is at its finest with a 2-car garage equipped with EV charging capabilities. Commuters will love the easy access to BART and nearby freeways, as well as the proximity to various shopping centers. Not only does this townhouse have an incredible interior, but it also offers access to resort-style amenities. The clubhouse is a true gem, featuring a fitness center, conference room, indoor and outdoor kitchens, game room, lap pool, and both indoor and outdoor lounges. You can unwind and enjoy the ambiance of fire pits and fireplaces, creating the perfect retreat within reach. Don't miss the opportunity to call this commuter's dream townhouse your new home!
Sold for $1,180,000
$1,180,000
5533 Stout St, Dublin, CA 94568
3beds
2,178sqft
Residential, Townhouse
Built in 2021
-- sqft lot
$1,117,500 Zestimate®
$542/sqft
$4,374 Estimated rent
Home value
$1,117,500
$1.06M - $1.17M
$4,374/mo
Zestimate® history
Owner options
List your home for rent
$4,374/mo
Rent Zestimate®
Find your next renter with Zillow Rental Manager. Plus, with online applications, you can quickly screen prospective tenants – for free.
$4,374/mo
Rent Zestimate®
Refinance and save
$7,950/mo
Est. payment
Refinancing to a lower rate could help reduce your monthly payments and save thousands over the life of the loan.
$7,950/mo
Est. payment
Explore your selling options
Work with a Zillow partner agent
Leverage their expertise and Zillow's premium Showcase listings to get your home seen by more buyers.
Get startedList with your own agent
Get your home in front of millions of buyers by listing it on Zillow.
Learn how to do itSell it yourself
Take full control of how buyers see your home on Zillow by listing For Sale by Owner (FSBO).
List your homeWhat's special
Zillow last checked:
Listing updated:
Listed by:
Juan Jimenez DRE #01953726 925-378-9383,
Tokhi California Realty
Bought with:
Marina Donchishina, DRE #01980923
Compass
Source: CCAR,MLS#: 41035276
Facts & features
Interior
Bedrooms & bathrooms
- Bedrooms: 3
- Bathrooms: 3
- Full bathrooms: 3
Kitchen
- Features: 220 Volt Outlet, Dishwasher, Garbage Disposal, Gas Range/Cooktop, Island, Range/Oven Built-in, Refrigerator
Heating
- Zoned
Cooling
- Has cooling: Yes
Appliances
- Included: Dishwasher, Gas Range, Range, Refrigerator, Dryer, Washer, Tankless Water Heater
- Laundry: Common Area
Features
- Flooring: Tile, Carpet, Engineered Wood
- Has fireplace: No
- Fireplace features: None
Interior area
- Total structure area: 2,178
- Total interior livable area: 2,178 sqft
Property
Parking
- Total spaces: 2
- Parking features: Electric Vehicle Charging Station(s), Garage Door Opener
- Garage spaces: 2
Features
- Levels: Three Or More
- Stories: 3
- Pool features: Above Ground, Cabana, Gas Heat, Fenced, Pool/Spa Combo
Lot
- Features: No Yard
Details
- Additional structures: Pool House
- Parcel number: 986 006108600
- Special conditions: Standard
Construction
Type & style
- Home type: Townhouse
- Architectural style: Contemporary,Modern/High Tech
- Property subtype: Residential, Townhouse
Materials
- Stucco
- Foundation: Concrete
- Roof: Other
Condition
- Existing
- New construction: No
- Year built: 2021
Utilities & green energy
- Electric: Other Solar, 220 Volts in Kitchen, 220 Volts in Laundry
Community & neighborhood
Location
- Region: Dublin
- Subdivision: None
HOA & financial
HOA
- Has HOA: Yes
- HOA fee: $358 monthly
- Amenities included: Greenbelt, Fitness Center, Playground, Pool, Barbecue, BBQ Area, Park, Picnic Area, Recreation Room, Recreation Facilities
- Services included: Common Area Maint, Maintenance Structure, Insurance, Management Fee, Reserve Fund
- Association name: CALL LISTING AGENT
- Association phone: 925-719-4493
Price history
| Date | Event | Price |
|---|---|---|
| 9/15/2023 | Sold | $1,180,000+2.7%$542/sqft |
Source:  CCAR #41035276 Report a problem CCAR #41035276 Report a problem | ||
| 8/19/2023 | Pending sale | $1,148,890$527/sqft |
Source:  bridgeMLS/CCAR/Bay East AOR #41035276 Report a problem bridgeMLS/CCAR/Bay East AOR #41035276 Report a problem | ||
| 8/17/2023 | Listed for sale | $1,148,890+160.2%$527/sqft |
Source: bridgeMLS/CCAR/Bay East AOR #41035276 Report a problem | ||
| 7/23/2021 | Sold | $441,500$203/sqft |
Source: Public Record Report a problem | ||
Public tax history
| Year | Property taxes | Tax assessment |
|---|---|---|
| 2025 | -- | $1,203,600 +2% |
| 2024 | $20,712 +20.8% | $1,180,000 +31.1% |
| 2023 | $17,140 +1.7% | $900,150 +2% |
| 2022 | $16,860 +65.9% | $882,500 +112.8% |
| 2021 | $10,162 +42.2% | $414,741 +104.7% |
| 2020 | $7,149 | $202,643 |
Find assessor info on the county website
Neighborhood: 94568

Nearby schools
GreatSchools rating
- 9/10Murray Elementary SchoolGrades: K-5Distance: 2.3 mi
- 7/10Wells Middle SchoolGrades: 6-8Distance: 1.3 mi
- 10/10Dublin High SchoolGrades: 9-12Distance: 1.8 mi
Get a cash offer in 3 minutes
Find out how much your home could sell for in as little as 3 minutes with a no-obligation cash offer.
Estimated market value
$1,117,500
Get a cash offer in 3 minutes
Find out how much your home could sell for in as little as 3 minutes with a no-obligation cash offer.
Estimated market value
$1,117,500
- California
- Alameda County
- Dublin
- 94568
- 5533 Stout St
Nearby cities
Nearby zip codes
Other Dublin Topics
