Welcome to 5533 Upp Street in North Chesterfield—a charming Colonial-style residence situated on a generous corner lot. With 0.83 acres of outdoor space, this freshly updated home provides both privacy and room to enjoy, while still offering the convenience of nearby shopping, dining, and everyday amenities along Iron Bridge Road. Quick access to Chippenham Parkway makes commuting to downtown Richmond and surrounding areas a breeze.
The home has been thoughtfully refreshed to provide a move-in ready experience. Inside, you’ll find fresh paint throughout and brand-new luxury vinyl plank flooring, bringing both durability and modern appeal to every room. Outside, new landscaping enhances the curb appeal, while the rear deck provides a perfect spot for dining or relaxing outdoors. The kitchen offers direct walk-out access to this space, seamlessly connecting indoor and outdoor living.
Offering 3 bedrooms (all with brand new carpeting), 2.5 bathrooms and 1,456 square feet of living space, this Colonial blends classic charm with practical comfort. The layout is designed to maximize usability, with plenty of natural light and modern finishes that highlight the home’s fresh updates.
Check out the virtual tour; see the real thing in person and make this home yours today!
Sold for $320,000
$320,000
5533 Upp St, North Chesterfield, VA 23234
3beds
1,456sqft
Single Family Residence
Built in 1994
0.83 Acres Lot
$355,600 Zestimate®
$220/sqft
$2,257 Estimated rent
Home value
$355,600
$338,000 - $373,000
$2,257/mo
Zestimate® history
Owner options
List your home for rent
$2,257/mo
Rent Zestimate®
Find your next renter with Zillow Rental Manager. Plus, with online applications, you can quickly screen prospective tenants – for free.
$2,257/mo
Rent Zestimate®
Refinance and save
$2,044/mo
Est. payment
Refinancing to a lower rate could help reduce your monthly payments and save thousands over the life of the loan.
$2,044/mo
Est. payment
Explore your selling options
Work with a Zillow partner agent
Leverage their expertise and Zillow's premium Showcase listings to get your home seen by more buyers.
Get startedList with your own agent
Get your home in front of millions of buyers by listing it on Zillow.
Learn how to do itSell it yourself
Take full control of how buyers see your home on Zillow by listing For Sale by Owner (FSBO).
List your homeWhat's special
Zillow last checked:
Listing updated:
Listed by:
Daniel Harnsberger 804-380-1190,
EXP Realty LLC
Bought with:
Jeany Garrido, 0225255614
EXP Realty LLC
Source: CVRMLS,MLS#: 2523397 Originating MLS: Central Virginia Regional MLS
Originating MLS: Central Virginia Regional MLSFacts & features
Interior
Bedrooms & bathrooms
- Bedrooms: 3
- Bathrooms: 3
- Full bathrooms: 2
- 1/2 bathrooms: 1
Primary bedroom
- Description: Primary Bedroom
- Level: Second
- Dimensions: 17.7 x 11.9
Bedroom 2
- Description: Second Bedroom
- Level: Second
- Dimensions: 9.7 x 13.1
Bedroom 3
- Description: Third Bedroom
- Level: Second
- Dimensions: 12.10 x 9.9
Additional room
- Description: First Half-Bathroom
- Level: First
- Dimensions: 5.2 x 8.4
Additional room
- Description: Walk-in Closet
- Level: Second
- Dimensions: 6.4 x 7.2
Additional room
- Description: Second Floor Bathroom 1
- Level: Second
- Dimensions: 9.1 x 4.3
Additional room
- Description: Second Floor Bathroom 2
- Level: Second
- Dimensions: 5.3 x 7.2
Dining room
- Description: Dining Room
- Level: First
- Dimensions: 12.4 x 10.7
Other
- Description: Tub & Shower
- Level: Second
Half bath
- Level: First
Kitchen
- Description: Kitchen
- Level: First
- Dimensions: 14.8 x 10.7
Living room
- Description: Living Room
- Level: First
- Dimensions: 18.2 x 14.7
Heating
- Electric, Heat Pump
Cooling
- Central Air
Appliances
- Included: Dishwasher, Electric Water Heater, Oven, Stove
- Laundry: Washer Hookup, Dryer Hookup
Features
- Ceiling Fan(s), Laminate Counters
- Flooring: Wood
- Basement: Crawl Space
- Attic: Access Only
Interior area
- Total interior livable area: 1,456 sqft
- Finished area above ground: 1,456
- Finished area below ground: 0
Property
Parking
- Parking features: Driveway, No Garage, Off Street, Unpaved
- Has uncovered spaces: Yes
Features
- Levels: Two
- Stories: 2
- Patio & porch: Rear Porch, Stoop, Deck
- Exterior features: Deck, Unpaved Driveway
- Pool features: None
- Fencing: None
Lot
- Size: 0.83 Acres
- Features: Corner Lot, Level
- Topography: Level
Details
- Parcel number: 778686904600000
- Zoning description: R7
Construction
Type & style
- Home type: SingleFamily
- Architectural style: Colonial,Two Story
- Property subtype: Single Family Residence
Materials
- Drywall, Frame, Vinyl Siding
- Roof: Shingle
Condition
- Resale
- New construction: No
- Year built: 1994
Utilities & green energy
- Sewer: Public Sewer
- Water: Public
Community & HOA
Community
- Subdivision: Henning Heights
Location
- Region: North Chesterfield
Financial & listing details
- Price per square foot: $220/sqft
- Tax assessed value: $231,400
- Annual tax amount: $2,059
- Date on market: 1/19/2026
- Ownership: Individuals
- Ownership type: Sole Proprietor
Price history
| Date | Event | Price |
|---|---|---|
| 10/1/2025 | Sold | $320,000-4.5%$220/sqft |
Source:  CVRMLS #2523397 Report a problem CVRMLS #2523397 Report a problem | ||
| 9/10/2025 | Pending sale | $335,000$230/sqft |
Source: CVRMLS #2523397 Report a problem | ||
| 9/8/2025 | Listed for sale | $335,000$230/sqft |
Source: CVRMLS #2523397 Report a problem | ||
Public tax history
| Year | Property taxes | Tax assessment |
|---|---|---|
| 2025 | $2,059 +0.3% | $231,400 +1.4% |
| 2024 | $2,053 +2.8% | $228,100 +3.9% |
| 2023 | $1,997 +1.6% | $219,500 +2.7% |
| 2022 | $1,967 +13.5% | $213,800 +17.2% |
| 2021 | $1,734 +2.9% | $182,500 +2.9% |
| 2020 | $1,684 +6.8% | $177,300 +6.8% |
| 2019 | $1,577 -1.8% | $166,000 +1.4% |
| 2018 | $1,605 +6.6% | $163,700 +3.9% |
| 2017 | $1,506 | $157,600 +2.1% |
| 2016 | $1,506 +2.1% | $154,300 +2.1% |
| 2015 | $1,476 | $151,100 |
| 2014 | $1,476 | $151,100 +2.2% |
| 2013 | -- | $147,800 -1.6% |
| 2012 | -- | $150,200 -6.6% |
| 2011 | -- | $160,800 -4.3% |
| 2010 | -- | $168,000 -4% |
| 2009 | -- | $175,000 |
| 2008 | -- | $175,000 +11.7% |
| 2007 | -- | $156,600 +31.7% |
| 2005 | -- | $118,900 +7.4% |
| 2004 | -- | $110,700 +15.1% |
| 2003 | -- | $96,200 |
| 2002 | -- | $96,200 +1.6% |
| 2001 | -- | $94,700 |
Find assessor info on the county website
Neighborhood: 23234
Nearby homes
- $367,6004 bd2 ba1.7k sqft5525 Upp St, North Chesterfield, VA 23234Off Market
- $383,4004 bd2 ba1.5k sqft5543 Upp St, North Chesterfield, VA 23234Off Market
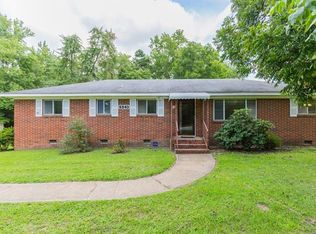
- $365,6003 bd3 ba1.6k sqft5517 Upp St, North Chesterfield, VA 23234Off Market
- $326,2003 bd2 ba1.4k sqft5532 Upp St, North Chesterfield, VA 23234Off Market
- $402,9003 bd2 ba2.5k sqft5524 Upp St, North Chesterfield, VA 23234Off Market
- $300,2003 bd1 ba1.4k sqft4700 Marty Blvd, North Chesterfield, VA 23234Off Market
- $200-- bd-- ba-- sqft4609 Marty Blvd, North Chesterfield, VA 23234Off Market
- $288,6003 bd1 ba1.4k sqft5607 Upp St, North Chesterfield, VA 23234Off Market
Nearby schools
GreatSchools rating
- 3/10J G Hening Elementary SchoolGrades: PK-5Distance: 0.6 mi
- 1/10Falling Creek Middle SchoolGrades: 6-8Distance: 1.1 mi
- 2/10Meadowbrook High SchoolGrades: 9-12Distance: 0.5 mi
Schools provided by the listing agent
- Elementary: Hening
- Middle: Falling Creek
- High: Meadowbrook
Source: CVRMLS. This data may not be complete. We recommend contacting the local school district to confirm school assignments for this home.
Get a cash offer in 3 minutes
Find out how much your home could sell for in as little as 3 minutes with a no-obligation cash offer.
Estimated market value
$355,600
Get a cash offer in 3 minutes
Find out how much your home could sell for in as little as 3 minutes with a no-obligation cash offer.
Estimated market value
$355,600
- Virginia
- Chesterfield County
- Chesterfield
- 23234
- 5533 Upp St
