Welcome to 5533 Woodridge Lane! This charming and lovingly maintained home is perfectly nestled on an expansive cul-de-sac lot in the peaceful, no-HOA community of Windy Mill. From the moment you step onto the quaint front porch accented by a traditionally southern haint blue ceiling, you’ll feel right at home. Inside, hardwood floors, rich wood detailing and quality craftsmanship flow throughout. The gorgeous gas log fireplace anchors the spacious living room—making it an ideal space for creating family memories and perfect holiday gatherings. Sunlight pours through windows adorned with plantation shutters, highlighting thoughtful touches like cozy window seats that invite you to sit and enjoy a good book or serve as a prized location for sun loving plants. The heart of the home is the spacious, eat-in kitchen with gleaming quartz countertops, abundant cabinetry, generous island, pantry, stainless-steel appliances and the adjoining dining room —perfect for weeknight dinners and festive entertaining, alike. Upstairs, the tranquil primary suite features a generously sized bedroom with wrap around windows with seat, walkout deck, and a spa-inspired bathroom with a huge, jetted tub and updated walk-in shower, offering its owners a truly private retreat to escape and relax. Sip a mint julep or a sweet tea on the picture-perfect screened back porch where you will enjoy hours of bird and wildlife watching as well as fun evening get-togethers with family and friends. The finished basement is the true entertainer’s haven, complete with a wet bar, pool table, and walk-out access to the beautiful, wooded backyard. For the hobbyist or car enthusiast, the detached garage with attic storage above is a dream come true and a real find as the ultimate man cave, workshop or she-shed. With easy access to schools, shopping, dining, and recreation, this home checks every box. Don’t miss your chance to live where comfort, charm, and convenience meet—schedule your private showing today before this rare gem is gone!
Closed
$400,000
5533 Woodridge Ln, Douglasville, GA 30135
3beds
2,706sqft
Single Family Residence, Residential
Built in 1987
1 Acres Lot
$391,100 Zestimate®
$148/sqft
$2,217 Estimated rent
Home value
$391,100
$332,000 - $458,000
$2,217/mo
Zestimate® history
Owner options
List your home for rent
$2,217/mo
Rent Zestimate®
Find your next renter with Zillow Rental Manager. Plus, with online applications, you can quickly screen prospective tenants – for free.
$2,217/mo
Rent Zestimate®
Refinance and save
$2,442/mo
Est. payment
Refinancing to a lower rate could help reduce your monthly payments and save thousands over the life of the loan.
$2,442/mo
Est. payment
Explore your selling options
Work with a Zillow partner agent
Leverage their expertise and Zillow's premium Showcase listings to get your home seen by more buyers.
Get startedList with your own agent
Get your home in front of millions of buyers by listing it on Zillow.
Learn how to do itSell it yourself
Take full control of how buyers see your home on Zillow by listing For Sale by Owner (FSBO).
List your homeWhat's special
Finished basementGas log fireplaceGenerous islandWalkout deckHardwood floorsBeautiful wooded backyardQuaint front porch
Zillow last checked:
Listing updated:
Listed by:
Melanie Mote,
Berkshire Hathaway HomeServices Georgia Properties
Bought with:
TINA BANTIN, 444302
Dwelli Inc.
Source: FMLS GA,MLS#: 7554984
Facts & features
Interior
Bedrooms & bathrooms
- Bedrooms: 3
- Bathrooms: 3
- Full bathrooms: 2
- 1/2 bathrooms: 1
Rooms
- Room types: Attic, Basement, Computer Room, Family Room, Game Room, Sun Room, Workshop
Workshop
- Description: 672sqf Detached garage/workshop-Attic space above
- Level: Main
- Area: 672 Square Feet
- Dimensions: 24x28
Heating
- Central
Cooling
- Attic Fan, Ceiling Fan(s), Central Air
Appliances
- Included: Dishwasher, Gas Range, Microwave, Refrigerator
- Laundry: In Basement, Lower Level
Features
- Crown Molding, Double Vanity, Entrance Foyer, Vaulted Ceiling(s), Walk-In Closet(s), Wet Bar
- Flooring: Ceramic Tile, Hardwood
- Windows: Plantation Shutters
- Basement: Daylight,Finished,Finished Bath,Full,Interior Entry,Walk-Out Access
- Number of fireplaces: 1
- Fireplace features: Gas Log, Gas Starter, Living Room, Stone
- Common walls with other units/homes: No Common Walls
Interior area
- Total structure area: 2,706
- Total interior livable area: 2,706 sqft
- Finished area above ground: 1,838
- Finished area below ground: 868
Property
Parking
- Total spaces: 4
- Parking features: Detached, Drive Under Main Level, Driveway, Garage, Garage Door Opener, Garage Faces Side, Level Driveway
- Attached garage spaces: 4
- Has uncovered spaces: Yes
Accessibility
- Accessibility features: None
Features
- Levels: Three Or More
- Patio & porch: Covered, Deck, Front Porch, Screened
- Exterior features: Lighting, Rain Gutters, Storage
- Pool features: None
- Has spa: Yes
- Spa features: Bath, None
- Fencing: None
- Has view: Yes
- View description: Neighborhood
- Waterfront features: None
- Body of water: None
Lot
- Size: 1 Acres
- Features: Back Yard, Cul-De-Sac, Landscaped, Level
Details
- Additional structures: Garage(s), Shed(s), Workshop
- Parcel number: 00650250054
- Other equipment: None
- Horse amenities: None
Construction
Type & style
- Home type: SingleFamily
- Architectural style: Traditional
- Property subtype: Single Family Residence, Residential
Materials
- Wood Siding
- Foundation: Concrete Perimeter, Slab
- Roof: Composition,Shingle
Condition
- Resale
- New construction: No
- Year built: 1987
Utilities & green energy
- Electric: 110 Volts
- Sewer: Septic Tank
- Water: Public
- Utilities for property: Cable Available, Electricity Available, Natural Gas Available, Phone Available, Water Available
Green energy
- Energy efficient items: None
- Energy generation: None
Community & HOA
Community
- Features: None
- Security: Security System Owned, Smoke Detector(s)
- Subdivision: Windy Mill
HOA
- Has HOA: No
Location
- Region: Douglasville
Financial & listing details
- Price per square foot: $148/sqft
- Tax assessed value: $358,500
- Annual tax amount: $839
- Date on market: 4/10/2025
- Cumulative days on market: 4 days
- Electric utility on property: Yes
- Road surface type: Paved
Price history
| Date | Event | Price |
|---|---|---|
| 5/14/2025 | Sold | $400,000$148/sqft |
Source:  FMLS GA #7554984 Report a problem FMLS GA #7554984 Report a problem | ||
| 4/14/2025 | Pending sale | $400,000$148/sqft |
Source:  GAMLS #10497888 Report a problem GAMLS #10497888 Report a problem | ||
| 4/10/2025 | Listed for sale | $400,000$148/sqft |
Source: FMLS GA #7554984 Report a problem | ||
Public tax history
| Year | Property taxes | Tax assessment |
|---|---|---|
| 2025 | $774 | $143,400 +22% |
| 2024 | $774 +36.2% | $117,560 |
| 2023 | $568 -34.1% | $117,560 +13.4% |
| 2022 | $862 +3.8% | $103,640 +20.5% |
| 2021 | $830 +16.8% | $86,040 +21.5% |
| 2020 | $711 +1.3% | $70,800 +2.3% |
| 2019 | $702 -1.2% | $69,240 +3.7% |
| 2018 | $711 +7.3% | $66,800 +11.7% |
| 2017 | $662 +4.2% | $59,800 +4.3% |
| 2016 | $635 +0.1% | $57,360 +2.7% |
| 2015 | $635 | $55,840 +8.2% |
| 2014 | $635 +4% | $51,600 -5.8% |
| 2013 | $610 | $54,760 |
| 2012 | -- | -- |
| 2011 | -- | -- |
| 2010 | -- | -- |
| 2009 | $1,901 +20.8% | -- |
| 2007 | $1,573 -3.2% | -- |
| 2006 | $1,625 +6.6% | -- |
| 2005 | $1,524 | -- |
| 2004 | -- | -- |
| 2003 | $1,488 -9.6% | -- |
| 2002 | $1,646 +21% | -- |
| 2001 | $1,361 -6.6% | -- |
| 2000 | $1,457 | -- |
Find assessor info on the county website
Neighborhood: 30135
Nearby homes
- $429,5005 bd3 ba2.4k sqft5543 Woodridge Ln, Douglasville, GA 30135Off Market
- $326,3004 bd3 ba2.2k sqft5518 Woodridge Ln, Douglasville, GA 30135Off Market
- $337,4003 bd4 ba2.2k sqft5540 Woodridge Ln, Douglasville, GA 30135Off Market
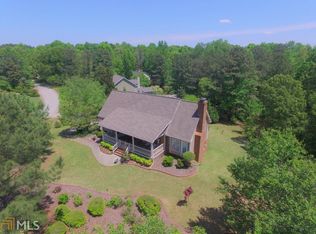
- $327,6003 bd2 ba3.2k sqft5560 Dorsett Shoals Ln, Douglasville, GA 30135Off Market
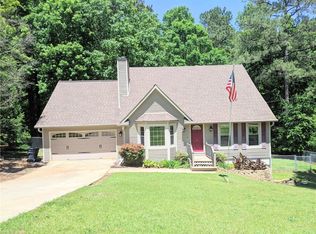
- $296,5003 bd2 ba1.7k sqft5570 Dorsett Shoals Ln, Douglasville, GA 30135Off Market
- $330,8003 bd1 ba2k sqft5550 Dorsett Shoals Ln, Douglasville, GA 30135Off Market
- $364,6006 bd4 ba2.9k sqft5553 Woodridge Ln, Douglasville, GA 30135Off Market
- $1,9453 bd2 ba1.9k sqft5580 Dorsett Shoals Ln, Douglasville, GA 30135For Rent
Nearby schools
GreatSchools rating
- 5/10Dorsett Shoals Elementary SchoolGrades: PK-5Distance: 0.6 mi
- 6/10Yeager Middle SchoolGrades: 6-8Distance: 1.1 mi
- 6/10Chapel Hill High SchoolGrades: 9-12Distance: 2.1 mi
Schools provided by the listing agent
- Elementary: Dorsett Shoals
- Middle: Yeager
- High: Chapel Hill
Source: FMLS GA. This data may not be complete. We recommend contacting the local school district to confirm school assignments for this home.
Get a cash offer in 3 minutes
Find out how much your home could sell for in as little as 3 minutes with a no-obligation cash offer.
Estimated market value
$391,100
Get a cash offer in 3 minutes
Find out how much your home could sell for in as little as 3 minutes with a no-obligation cash offer.
Estimated market value
$391,100
- Georgia
- Douglas County
- Douglasville
- 30135
- 5533 Woodridge Ln
Nearby cities
Nearby zip codes
Other Douglasville Topics
