Skip main navigation
Closed
  • Price Unknown

    5534 58th St S, Fargo, ND 58104

    4beds
    2,491sqft
    Single Family Residence
    Built in 2013
    7,800 Square Feet Lot
    $406,600 Zestimate®
    $--/sqft
    $2,742 Estimated rent

    Home value

    $406,600

    $386,000 - $427,000

    $2,742/mo

    Zestimate® history
    Loading
    Loading...

    Owner options

    List your home for rent

    $2,742/mo

    Rent Zestimate®

    Find your next renter with Zillow Rental Manager. Plus, with online applications, you can quickly screen prospective tenants – for free.

    Learn more

    $2,742/mo

    Rent Zestimate®

    Refinance and save

    Refinancing to a lower rate could help reduce your monthly payments and save thousands over the life of the loan.

    See today's rates

    Explore your selling options

    Work with a Zillow partner agent

    Leverage their expertise and Zillow's premium Showcase listings to get your home seen by more buyers.

    Get started

    List with your own agent

    Get your home in front of millions of buyers by listing it on Zillow.

    Learn how to do it

    Sell it yourself

    Take full control of how buyers see your home on Zillow by listing For Sale by Owner (FSBO).

    List your home

    What's special

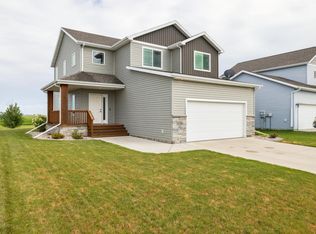
    Single owner, two-story home on a quiet street in Deer Creek. This home has been updated with brand-new paint, with all trim, doors, railing, and most cabinetry recently refinished. It has a big backyard with no neighbors to block the majestic view. This includes a custom kid's play area, as well as beautiful landscaping, high-end Trex decking, and raised flower gardens around both decks.

    Zillow last checked:

    Listing updated:

    Listed by:

    Listwithfreedom.com

    Bought with:

    Sara Worwa

    eXp Realty (3240 WF)

    Source: NorthstarMLS as distributed by MLS GRID,MLS#: 6579071MLS Logo

    Facts & features

    Interior

    Bedrooms & bathrooms
    • Bedrooms: 4
    • Bathrooms: 4
    • Full bathrooms: 3
    • 1/2 bathrooms: 1
    Bedroom
    • Level: Second
    • Area: 195 Square Feet
    • Dimensions: 15x13
    Bedroom 2
    • Level: Second
    • Area: 176 Square Feet
    • Dimensions: 16x11
    Bedroom 3
    • Level: Second
    • Area: 182 Square Feet
    • Dimensions: 14x13
    Bedroom 4
    • Level: Basement
    • Area: 132 Square Feet
    • Dimensions: 12x11
    Bathroom
    • Level: Second
    Bathroom
    • Level: Second
    Bathroom
    • Level: Basement
    Dining room
    • Level: Main
    • Area: 168 Square Feet
    • Dimensions: 12x14
    Family room
    • Level: Basement
    • Area: 323 Square Feet
    • Dimensions: 19x17
    Kitchen
    • Level: Main
    • Area: 208 Square Feet
    • Dimensions: 16x13
    Living room
    • Level: Main
    • Area: 266 Square Feet
    • Dimensions: 19x14
    Utility room
    • Level: Basement
    • Area: 98 Square Feet
    • Dimensions: 14x07
    Heating
    • Forced Air
    Cooling
    • Central Air
    Appliances
    • Included: Dishwasher, Disposal, Dryer, Microwave, Range, Refrigerator, Wall Oven, Washer
    Features
    • Flooring: Carpet, Laminate, Vinyl
    • Basement: Block,Finished
    • Has fireplace: No
    Interior area
    • Total structure area: 2,491
    • Total interior livable area: 2,491 sqft
    • Finished area above ground: 1,683
    • Finished area below ground: 808

    Property

    Parking
    • Total spaces: 2
    • Parking features: Attached, Garage Door Opener
    • Attached garage spaces: 2
    • Has uncovered spaces: Yes
    Accessibility
    • Accessibility features: None
    Features
    • Levels: Two
    • Stories: 2
    • Patio & porch: Covered
    Lot
    • Size: 7,800 sqft
    • Dimensions: 60 x 130
    Details
    • Foundation area: 834
    • Parcel number: 01844902560000
    • Zoning description: Residential-Single Family

    Construction

    Type & style
    • Home type: SingleFamily
    • Property subtype: Single Family Residence
    Materials
    • Frame
    • Roof: Composition
    Condition
    • New construction: No
    • Year built: 2013

    Utilities & green energy

    • Gas: Natural Gas
    • Sewer: City Sewer/Connected
    • Water: City Water/Connected

    Community & neighborhood

    Location
    • Region: Fargo
    • Subdivision: Deer Creek Add

    HOA & financial

    HOA
    • Has HOA: No

    Price history

    DateEventPrice
    10/14/2024Sold--
    Source: NorthstarMLS as distributed by MLS GRID #6579071 Report a problem
    9/14/2024Pending sale$389,000$156/sqft
    Source: FMARMLS #6579071 Report a problem
    8/24/2024Price change$389,000-2.5%$156/sqft
    Source: FMARMLS #6579071 Report a problem
    8/1/2024Price change$399,000-2.4%$160/sqft
    Source: FMARMLS #6579071 Report a problem
    6/5/2024Listed for sale$409,000$164/sqft
    Source: Owner Report a problem
    2/28/2014Sold--
    Source: NorthstarMLS as distributed by MLS GRID #7371375 Report a problem

    Public tax history

    YearProperty taxesTax assessment
    2024$6,362 +1.2%$355,100 +0.9%
    2023$6,285 +4.2%$352,100 +11%
    2022$6,034 +2.5%$317,200 +5%
    2021$5,889 +1.3%$302,100
    2020$5,811 -0.6%$302,100
    2019$5,844 +2.6%$302,100
    2018$5,695 +11.7%$302,100 +132.6%
    2017$5,098 +71.4%$129,900 +180%
    2016$2,974 +0.4%$46,400
    2015$2,961 +10.6%$46,400 +30.5%
    2014$2,677 +102.6%$35,550 +364.7%
    2013$1,321 $7,650

    Find assessor info on the county website

    Neighborhood: Deer Creek

    Nearby schools

    GreatSchools rating
    Sell for more on Zillow
    Get a Zillow Showcase℠ listing at no additional cost and you could sell for .
    $406,600
    2% more
    +$8,132
    With Zillow Showcase(estimated)
    $414,732