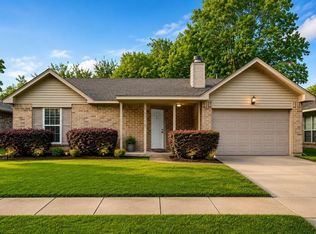
BACK ON MARKET — VALUE-ADD OPPORTUNITY! This 3-bedroom, 2-bath single-story home sits on a 6,553 SF corner lot in Briar Villa. The floor plan features an open living and dining area, fireplace, attached garage, and fully fenced backyard with patio and storage shed. With approximately 970 SF of living space, the home offers a functional footprint and plenty of potential for thoughtful updates and personalization.
For sale
Price cut: $20.1K (8/8)
$149,900
5534 Ambern Dr, Houston, TX 77053
3beds
1,000sqft
Single Family Residence
Built in 1983
6,551 Square Feet Lot
$146,500 Zestimate®
$150/sqft
$18/mo HOA
What's special
Spacious backyardPatio for outdoor gatheringsCorner lotFully fenced backyardOpen-concept layout
- 83 days
- 689
- 83
Zillow last checked:
Listing updated:
Listed by:
Violet Gonzalez TREC #0623317 713-570-6906,
Crown Eagle Realty
Source: HAR,MLS#: 52358873
Facts & features
Interior
Bedrooms & bathrooms
- Bedrooms: 3
- Bathrooms: 2
- Full bathrooms: 2
Primary bedroom
- Level: First
- Area: 120
- Dimensions: 12x10
Bedroom
- Level: First
- Area: 100
- Dimensions: 10x10
Bedroom
- Level: First
- Area: 100
- Dimensions: 10x10
Living room
- Level: First
- Area: 238
- Dimensions: 14x17
Primary bath
- Level: First
Utility room
- Features: In Garage
Heating
- Natural Gas
Cooling
- Electric
Appliances
- Included: Microwave, Dishwasher
Features
- All Bedrooms Down
- Number of fireplaces: 1
Interior area
- Total structure area: 1,000
- Total interior livable area: 1,000 sqft
Property
Parking
- Total spaces: 1
- Parking features: Attached
- Attached garage spaces: 1
Features
- Stories: 1
Lot
- Size: 6,551 Square Feet
- Features: Corner Lot, 0 Up To 1/4 Acre
Details
- Parcel number: 2175010270130907
- Special conditions: Pre-Foreclosure
Construction
Type & style
- Home type: SingleFamily
- Architectural style: Traditional
- Property subtype: Single Family Residence
Materials
- Brick
- Foundation: Slab
- Roof: Composition
Condition
- New construction: No
- Year built: 1983
Utilities & green energy
- Sewer: Public Sewer
- Water: Public
Community & HOA
Community
- Subdivision: Briar Villa Sec 1
HOA
- Has HOA: Yes
- HOA fee: $210 annually
Location
- Region: Houston
Financial & listing details
- Price per square foot: $150/sqft
- Tax assessed value: $183,359
- Annual tax amount: $3,664
- Date on market: 6/15/2026
- Listing terms: Cash,Conventional,Investor
Estimated market value
$146,500
$139,000 - $154,000
$1,628/mo
Price history
| Date | Event | Price |
|---|---|---|
| 8/28/2026 | Listed for sale | $149,900$150/sqft |
Source:  HAR #52358873 Report a problem HAR #52358873 Report a problem | ||
| 8/14/2026 | Pending sale | $149,900$150/sqft |
Source: HAR #52358873 Report a problem | ||
| 8/8/2026 | Price change | $149,900-11.8%$150/sqft |
Source: HAR #52358873 Report a problem | ||
| 7/28/2026 | Pending sale | $170,000$170/sqft |
Source: HAR #52358873 Report a problem | ||
| 7/10/2026 | Listed for sale | $170,000$170/sqft |
Source: HAR #52358873 Report a problem | ||
| 6/24/2026 | Pending sale | $170,000$170/sqft |
Source: HAR #52358873 Report a problem | ||
| 6/17/2026 | Price change | $170,000-8.1%$170/sqft |
Source: HAR #52358873 Report a problem | ||
| 6/15/2026 | Listed for sale | $185,000+91.7%$185/sqft |
Source: HAR #52358873 Report a problem | ||
| 6/5/2015 | Sold | -- |
Source: Agent Provided Report a problem | ||
| 3/31/2015 | Pending sale | $96,500$97/sqft |
Source: Century 21 Southwest #27701581 Report a problem | ||
| 3/26/2015 | Price change | $96,500+66.4%$97/sqft |
Source: Century 21 Southwest #27701581 Report a problem | ||
| 10/20/2014 | Listed for sale | $58,000$58/sqft |
Source: Century 21 Southwest #11210278 Report a problem | ||
| 12/16/2013 | Sold | -- |
Source: Public Record Report a problem | ||
| 6/21/2004 | Sold | -- |
Source: Public Record Report a problem | ||
Public tax history
| Year | Property taxes | Tax assessment |
|---|---|---|
| 2025 | $2,712 +10.2% | $183,359 +5% |
| 2024 | $2,461 -8.7% | $174,704 -7.4% |
| 2023 | $2,695 +5.4% | $188,690 +17% |
| 2022 | $2,557 +15.7% | $161,260 +21.3% |
| 2021 | $2,211 +4% | $132,970 +5.9% |
| 2020 | $2,126 +0.3% | $125,530 +2.4% |
| 2019 | $2,120 +4.8% | $122,550 +8.1% |
| 2018 | $2,023 +28.4% | $113,410 +20.9% |
| 2017 | $1,576 | $93,770 +7.9% |
| 2016 | $1,576 +25.9% | $86,870 +26.8% |
| 2015 | $1,251 +15.1% | $68,520 +15.6% |
| 2014 | $1,087 | $59,250 +16.1% |
| 2013 | -- | $51,020 +10% |
| 2012 | -- | $46,380 +10% |
| 2011 | -- | $42,160 -25.3% |
| 2010 | -- | $56,470 -18.4% |
| 2009 | -- | $69,230 -1.8% |
| 2008 | -- | $70,500 -10.7% |
| 2007 | -- | $78,990 +9.5% |
| 2006 | -- | $72,150 -2.3% |
| 2005 | -- | $73,840 +68.5% |
| 2004 | -- | $43,810 |
| 2003 | -- | -- |
| 2002 | -- | -- |
| 2001 | -- | -- |
| 2000 | -- | -- |
Find assessor info on the county website
Monthly payment
Est. payment
Payment breakdown
Explore the cost of this home by adjusting the details. Changes won't be saved.Climate risks
Neighborhood: 77053
Nearby schools
Schools provided by the listing agent
- Elementary: Ridgegate Elementary School
- Middle: Mcauliffe Middle School
- High: Willowridge High School
Source: HAR. This data may not be complete. We recommend contacting the local school district to confirm school assignments for this home.
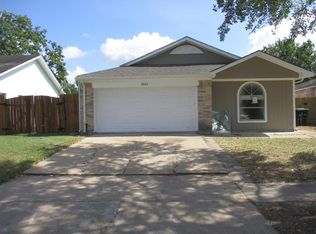
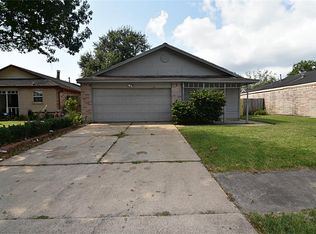
Similar homes
- $170,0003 bd2 ba992 sqft4915 Ridgewest St, Houston, TX 77053For Sale
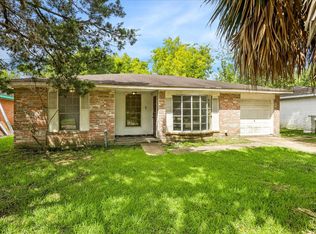 MLS ID #87024389, Christy Buck, Infinity Real Estate Group. HAR
 - $169,9994 bd2 ba1.3k sqft5146 Markwood Ln, Houston, TX 77053For Sale
 MLS ID #91524735, Deyanira Gutierrez, Independence Real Estate, Inc.. HAR
 - $185,0003 bd2 ba1.2k sqft4938 Glenridge Ln, Houston, TX 77053For Sale
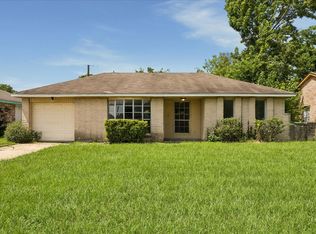 MLS ID #16608989, Christy Buck, Infinity Real Estate Group. HAR
 - $199,0002 bd1 ba1k sqft16715 Benchmark Dr, Houston, TX 77053For Sale
 MLS ID #30122388, Megan Ratliff, RE/MAX Crossroads Realty. HAR
