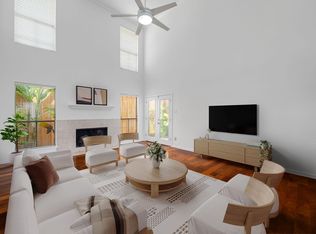
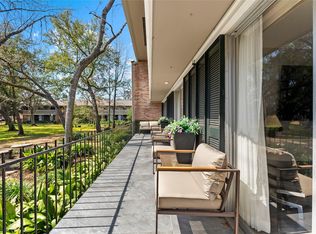
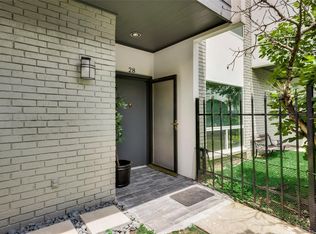

MOVE IN READY! Charming two story 2 bed 2.5 bath corner-unit townhome in a landscaped Galleria-area community! Walk in to an abundance of natural light in the dining room and living room with a brick fireplace. The kitchen features granite counters. Engineered hardwood floors, built-in bookcases and a half bath complete the main level. Upstairs, the primary suite opens to a large balcony with treetop views, perfect for morning coffee. You have your own renovated en-suite bathroom and spacious closet. The secondary bedroom upstairs also includes it's own renovated en-suite bathroom and walk in closet. An assigned covered parking space is included with extra storage. Mature trees & beautiful landscaping throughout community. Minutes to Galleria shopping/dining, easy access to 610 & 59. WASHER & DRYER INCLUDED!
Copyright notice - Data provided by HAR.com 2022 - All information provided should be independently verified.
Townhouse for rent
$2,300/moFees may apply
5534 Beverlyhill St, APT 8, Houston, TX 77056
2beds
1,300sqft
Price may not include required fees and charges. Learn more|
Townhouse
Available now
Air conditioner, electric
In unit laundry
1 Carport space parking
Electric, wood
What's special
Brick fireplaceCorner-unit townhomeEngineered hardwood floorsBuilt-in bookcasesGranite countersLandscaped galleria-area community
- 13 days |
- -- |
- -- |
Zillow last checked:
Listing updated:
Travel times

Let’s turn your rent into credit progress
Build credit history with every on-time payment and get credit for the payment you’re already making.
Facts & features
Interior
Bedrooms & bathrooms
- Bedrooms: 2
- Bathrooms: 3
- Full bathrooms: 2
- 1/2 bathrooms: 1
Rooms
- Room types: Living Area - 1st Floor, Living/Dining Combo, Utility Room
Heating
- Electric, Wood
Cooling
- Air Conditioner, Electric
Appliances
- Included: Dishwasher, Dryer, Electric Oven, Electric Range, Garbage Disposal, Refrigerator, Washer
- Laundry: In Unit
Features
- All Bedrooms Up, Ceiling Fan(s), Walk In Closet, Walk-In Closet(s)
- Flooring: Carpet, Engineered Wood, Tile, Vinyl
- Has fireplace: Yes
Interior area
- Total interior livable area: 1,300 sqft
Property
Parking
- Total spaces: 1
- Parking features: Carport
- Has carport: Yes
- Details: Contact manager
Features
- Stories: 2
- Patio & porch: Patio
- Exterior features: All Bedrooms Up, Balcony, Walk In Closet, Walk-In Closet(s)
Lot
- Features: Subdivided
Construction
Type & style
- Home type: Townhouse
- Architectural style: Traditional
- Property subtype: Townhouse
Condition
- Year built: 1973
Community & HOA
HOA
- Amenities included: Parking
Location
- Region: Houston
Financial & listing details
- Lease term: Long Term
Nearby apartments for rent
Price history
| Date | Event | Price |
|---|---|---|
| 8/21/2026 | Listed for rent | $2,300$2/sqft |
Source:  HAR #66777066 Report a problem HAR #66777066 Report a problem | ||
| 12/27/2022 | Sold | -- |
Source: Agent Provided Report a problem | ||
| 11/25/2022 | Pending sale | $165,000$127/sqft |
Source:  HAR #19858049 Report a problem HAR #19858049 Report a problem | ||
| 11/18/2022 | Listed for sale | $165,000+22.3%$127/sqft |
Source: HAR #19858049 Report a problem | ||
| 11/12/2014 | Listing removed | $134,900$104/sqft |
Source: RE/MAX Associates Northeast II #38394168 Report a problem | ||
| 11/9/2014 | Listed for sale | $134,900$104/sqft |
Source: RE/MAX Associates Northeast II #38394168 Report a problem | ||
| 10/25/2014 | Pending sale | $134,900$104/sqft |
Source: RE/MAX Associates Northeast II #38394168 Report a problem | ||
| 10/24/2014 | Listed for sale | $134,900$104/sqft |
Source: RE/MAX Associates Northeast II #38394168 Report a problem | ||
Neighborhood: Greater Uptown
Nearby schools
GreatSchools rating
- 6/10School at St. George PlaceGrades: PK-5Distance: 0.4 mi
- 5/10Tanglewood MiddleGrades: 6-8Distance: 1.4 mi
- 3/10Lee High SchoolGrades: 9-12Distance: 1.4 mi