Skip main navigation
Sold for $457,000
  • $457,000

    5534 Camelot Drive, Savannah, GA 31405

    4beds
    1,832sqft
    Single Family Residence
    Built in 1954
    0.29 Acres Lot
    $487,400 Zestimate®
    $249/sqft
    $2,467 Estimated rent

    Home value

    $487,400

    $463,000 - $512,000

    $2,467/mo

    Zestimate® history
    Loading
    Loading...

    Owner options

    List your home for rent

    $2,467/mo

    Rent Zestimate®

    Find your next renter with Zillow Rental Manager. Plus, with online applications, you can quickly screen prospective tenants – for free.

    Learn more

    $2,467/mo

    Rent Zestimate®

    Refinance and save

    $2,866/mo

    Est. payment

    Refinancing to a lower rate could help reduce your monthly payments and save thousands over the life of the loan.

    See today's rates

    $2,866/mo

    Est. payment

    Explore your selling options

    Work with a Zillow partner agent

    Leverage their expertise and Zillow's premium Showcase listings to get your home seen by more buyers.

    Get started

    List with your own agent

    Get your home in front of millions of buyers by listing it on Zillow.

    Learn how to do it

    Sell it yourself

    Take full control of how buyers see your home on Zillow by listing For Sale by Owner (FSBO).

    List your home

    What's special

    Timeless brick constructionRenovated all-brick ranchCrown moldingCovered carportOriginal hardwood floorsWelcoming front porchStainless steel appliances
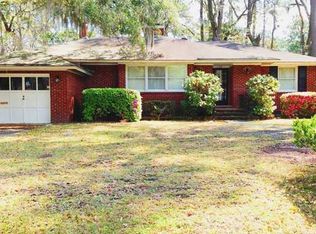
    RENOVATED ALL-BRICK RANCH IN KENSINGTON PARK! Classic mid-century character meets thoughtful modern updates in this beautifully renovated 4-bedroom, 2-bath home offering desirable single-level living in one of Savannah's established neighborhoods. Mature landscaping, a welcoming front porch, and timeless brick construction create instant curb appeal. Inside, original hardwood floors, crown molding, and a fireplace flanked by built-in shelving preserve the home's character. The showstopper is the completely renovated kitchen featuring white shaker cabinetry, stone countertops, a large center island with built-in cooktop, statement lighting, stainless steel appliances, and an open flow into the dining area. A versatile bonus room filled with natural light provides additional space for a home office, den, studio, or second living area. The primary bedroom features an impressive custom walk-in closet with built-in drawers, shelving, shoe storage, and hanging space. Three additional bedrooms, a dedicated laundry area, plantation shutters, and a covered carport add everyday functionality. Conveniently located in Kensington Park near shopping, dining, healthcare, Truman Parkway, Hunter Army Airfield, and Historic Downtown Savannah, this move-in-ready brick ranch delivers the character buyers love with the updates they want.

    Zillow last checked:

    Listing updated:

    Listed by:

    Heather Murphy 912-398-6368,

    Keller Williams Coastal Area P,

    Lindsae E. Echols 912-660-4017,

    Keller Williams Coastal Area P

    Bought with:

    Liza DiMarco, 364345

    Compass Georgia LLC

    Source: Hive MLS,MLS#: SA359722MLS LogoOriginating MLS: Savannah Multi-List Corporation

    Facts & features

    Interior

    Bedrooms & bathrooms
    • Bedrooms: 4
    • Bathrooms: 2
    • Full bathrooms: 2
    Heating
    • Central, Natural Gas
    Cooling
    • Central Air, Electric
    Appliances
    • Included: Dryer, Dishwasher, Disposal, Gas Water Heater, Ice Maker, Oven, Range, Refrigerator, Washer
    • Laundry: Laundry Room, Washer Hookup, Dryer Hookup
    Features
    • Built-in Features, Double Vanity, Kitchen Island, Main Level Primary, Pantry, Pull Down Attic Stairs, Fireplace
    • Basement: None
    • Attic: Pull Down Stairs
    • Number of fireplaces: 1
    • Fireplace features: Living Room, Wood Burning
    • Common walls with other units/homes: No Common Walls
    Interior area
    • Total interior livable area: 1,832 sqft

    Property

    Parking
    • Total spaces: 1
    • Parking features: Off Street, On Street
    • Carport spaces: 1
    • Has uncovered spaces: Yes
    Features
    • Levels: One
    • Stories: 1
    • Patio & porch: Front Porch
    • Fencing: Chain Link,Privacy,Invisible,Yard Fenced
    • Has view: Yes
    • View description: Panoramic
    Lot
    • Size: 0.29 Acres
    • Features: City Lot
    Details
    • Additional structures: Storage
    • Parcel number: 2012606006
    • Zoning: R6
    • Zoning description: Single Family
    • Special conditions: Standard

    Construction

    Type & style
    • Home type: SingleFamily
    • Architectural style: Ranch
    • Property subtype: Single Family Residence
    Materials
    • Brick
    • Roof: Asphalt
    Condition
    • New construction: No
    • Year built: 1954

    Utilities & green energy

    • Electric: 220 Volts
    • Sewer: Public Sewer
    • Water: Public

    Community & HOA

    Community
    • Subdivision: Groveland Estates
    HOA
    • Has HOA: No
    Location
    • Region: Savannah

    Financial & listing details

    • Price per square foot: $249/sqft
    • Tax assessed value: $325,500
    • Annual tax amount: $3,748
    • Date on market: 7/6/2026
    • Cumulative days on market: 56 days
    • Listing agreement: Exclusive Right To Sell
    • Listing terms: Cash,Conventional,FHA,USDA Loan,VA Loan
    • Ownership type: Investor
    • Road surface type: Asphalt

    Price history

    DateEventPrice
    8/31/2026Sold$457,000-8.6%$249/sqft
    Source: Hive MLS #SA359722 Report a problem
    8/14/2026Contingent$500,000$273/sqft
    Source: Hive MLS #SA359722 Report a problem
    7/6/2026Listed for sale$500,000+75.4%$273/sqft
    Source: Hive MLS #SA359722 Report a problem
    3/26/2020Sold$285,000-5.8%$156/sqft
    Source: Hive MLS #SA211638 Report a problem
    3/12/2020Pending sale$302,500$165/sqft
    Source: Mia Madison Properties #211638 Report a problem
    1/3/2020Price change$302,500-13.3%$165/sqft
    Source: Mia Madison Properties #211638 Report a problem
    8/23/2019Listed for sale$349,000$191/sqft
    Source: Mia Madison Properties #211638 Report a problem

    Public tax history

    YearProperty taxesTax assessment
    2025$3,748 -2.6%$130,200 -1.7%
    2024$3,848 -12.1%$132,440 -11.6%
    2023$4,377 +21.9%$149,880 +21.9%
    2022$3,591 +16.2%$122,960 +22.7%
    2021$3,090 +24.4%$100,240 +27.5%
    2020$2,483 +6.3%$78,640 +6.3%
    2019$2,336 -28.9%$74,000 +0.9%
    2018$3,288 -23.8%$73,320 +5.5%
    2017$4,317 +49%$69,520 +0.6%
    2016$2,896 -1.7%$69,120 +3.3%
    2015$2,946 -18.5%$66,880 +5.6%
    2014$3,617 $63,360 -10%
    2013-- $70,400 +12%
    2012-- $62,840 +7.8%
    2011-- $58,280 -29.6%
    2010-- $82,760 -2.6%
    2009-- $85,000
    2008-- $85,000 +11.5%
    2007-- $76,200 +6.1%
    2006-- $71,800 +19.3%
    2005-- $60,200 +27%
    2003-- $47,400 +9.7%
    2002-- $43,200 +7.5%
    2001-- $40,200
    Find assessor info on the county website

    Neighborhood: Groveland

    Nearby schools

    GreatSchools rating
    Sell for more on Zillow
    Get a Zillow Showcase℠ listing at no additional cost and you could sell for .
    $487,400
    2% more
    +$9,748
    With Zillow Showcase(estimated)
    $497,148
    Sell for more on Zillow
    Get a Zillow Showcase℠ listing at no additional cost and you could sell for .
    $487,400
    2% more
    +$9,748
    With Zillow Showcase(estimated)
    $497,148