Absolutely STUNNING home where LUXURY meets COMFORT in every detail. As you enter this home you will be welcomed into an ELEGANT formal living & dining area that showcases high ceilings & views of the METICULOUSLY landscaped backyard. Through to the great room that is designed for modern living you will enjoy the open kitchen with a central island, granite counters, stainless steel appliances & an abundance of cabinets for your storage needs. All of this overlooks the additional dining area & INVITING family room complete with fireplace, perfect for entertaining and relaxation. The primary suite is a true RETREAT opening up to the private patio area, & featuring a bathroom with double sinks, soaking tub, shower & MASSIVE walk in closet. Down a private hall with more built in cabinets, an additional 2 bedrooms sharing a bright jack & jill style bath. Be sure not to miss the study, thoughtfully designed, could be a 4th bedroom. Step outside to the PRIVATE AND LUSH backyard that is a true paradise featuring a generous sized patio, mature plants & trees, vegetable garden & shed. All of this is located with easy access to the community pool, clubhouse, shops & freeway access. This home is an ABSOLUTE MUST SEE!!
Closed
$605,000
5534 Cortina Ln, Stockton, CA 95219
3beds
2,514sqft
Single Family Residence
Built in 2003
8,794 Square Feet Lot
$613,200 Zestimate®
$241/sqft
$3,142 Estimated rent
Home value
$613,200
$583,000 - $644,000
$3,142/mo
Zestimate® history
Owner options
List your home for rent
$3,142/mo
Rent Zestimate®
Find your next renter with Zillow Rental Manager. Plus, with online applications, you can quickly screen prospective tenants – for free.
$3,142/mo
Rent Zestimate®
Refinance and save
$3,938/mo
Est. payment
Refinancing to a lower rate could help reduce your monthly payments and save thousands over the life of the loan.
$3,938/mo
Est. payment
Explore your selling options
Work with a Zillow partner agent
Leverage their expertise and Zillow's premium Showcase listings to get your home seen by more buyers.
Get startedList with your own agent
Get your home in front of millions of buyers by listing it on Zillow.
Learn how to do itSell it yourself
Take full control of how buyers see your home on Zillow by listing For Sale by Owner (FSBO).
List your homeWhat's special
Meticulously landscaped backyardOpen kitchenPrivate hallHigh ceilingsGreat roomPrivate patio areaGenerous sized patio
Zillow last checked:
Listing updated:
Listed by:
Belinda Mills DRE #01762578 209-747-4177,
PMZ Real Estate,
Sherry Dolen DRE #01719779 209-740-7390,
PMZ Real Estate
Bought with:
Gilbert Torres, DRE #01842395
Exclusive Realty and Mortgage
Source: MetroList Services of CA,MLS#: 223112500Originating MLS: MetroList Services, Inc.
Facts & features
Interior
Bedrooms & bathrooms
- Bedrooms: 3
- Bathrooms: 3
- Full bathrooms: 3
Rooms
- Room types: Master Bathroom, Bathroom, Master Bedroom, Dining Room, Family Room, Great Room, Kitchen, Laundry, Living Room
Primary bedroom
- Features: Outside Access
Primary bathroom
- Features: Shower Stall(s), Double Vanity, Tile, Tub, Walk-In Closet(s), Window
Dining room
- Features: Dining/Family Combo, Formal Area
Kitchen
- Features: Pantry Cabinet, Granite Counters, Kitchen Island
Heating
- Central
Cooling
- Ceiling Fan(s), Central Air
Appliances
- Included: Free-Standing Gas Range, Dishwasher, Microwave
- Laundry: Laundry Room, Cabinets, Sink, Inside Room
Features
- Flooring: Carpet, Linoleum, Tile
- Number of fireplaces: 1
- Fireplace features: Family Room
Interior area
- Total interior livable area: 2,514 sqft
Property
Parking
- Total spaces: 3
- Parking features: Attached, Garage Faces Front
- Attached garage spaces: 3
Features
- Stories: 1
- Fencing: Back Yard
Lot
- Size: 8,794 Square Feet
- Features: Landscape Back, Landscape Front
Details
- Additional structures: Shed(s)
- Parcel number: 066160100000
- Zoning description: Res
- Special conditions: Standard
Construction
Type & style
- Home type: SingleFamily
- Property subtype: Single Family Residence
Materials
- Frame
- Foundation: Slab
- Roof: Tile
Condition
- Year built: 2003
Utilities & green energy
- Sewer: Public Sewer
- Water: Public
- Utilities for property: Public
Community & HOA
HOA
- Has HOA: Yes
- Amenities included: Pool, Clubhouse
- Services included: Pool
- HOA fee: $90 monthly
Location
- Region: Stockton
Financial & listing details
- Price per square foot: $241/sqft
- Tax assessed value: $617,100
- Annual tax amount: $8,305
- Price range: $605K - $605K
- Date on market: 7/3/2025
Price history
| Date | Event | Price |
|---|---|---|
| 2/22/2024 | Sold | $605,000-1.6%$241/sqft |
Source: MetroList Services of CA #223112500 Report a problem | ||
| 2/1/2024 | Pending sale | $615,000$245/sqft |
Source: MetroList Services of CA #223112500 Report a problem | ||
| 1/17/2024 | Listed for sale | $615,000$245/sqft |
Source: MetroList Services of CA #223112500 Report a problem | ||
| 12/15/2023 | Contingent | $615,000$245/sqft |
Source: MetroList Services of CA #223112500 Report a problem | ||
| 11/28/2023 | Listed for sale | $615,000$245/sqft |
Source: MetroList Services of CA #223112500 Report a problem | ||
Public tax history
| Year | Property taxes | Tax assessment |
|---|---|---|
| 2025 | $8,305 +23.6% | $617,100 +28.2% |
| 2024 | $6,721 +1.8% | $481,200 +2% |
| 2023 | $6,601 +2% | $471,766 +2% |
| 2022 | $6,472 -1.6% | $462,516 +2% |
| 2021 | $6,576 +2.3% | $453,448 +1% |
| 2020 | $6,427 -3.4% | $448,800 -4.6% |
| 2019 | $6,652 +13.7% | $470,500 +17.6% |
| 2018 | $5,850 +5.2% | $400,000 +6.4% |
| 2017 | $5,561 +5.4% | $376,000 +5% |
| 2016 | $5,278 +9% | $358,000 +7.5% |
| 2015 | $4,841 | $333,000 +5.4% |
| 2014 | $4,841 | $316,000 +14.9% |
| 2013 | -- | $275,000 +7.8% |
| 2012 | -- | $255,000 |
| 2011 | -- | $255,000 -6.9% |
| 2010 | -- | $274,000 +13.2% |
| 2009 | -- | $242,000 -36.9% |
| 2008 | -- | $383,400 -17.5% |
| 2007 | -- | $465,000 -15.6% |
| 2006 | -- | $550,800 +47.3% |
| 2005 | -- | $373,893 +2% |
| 2004 | -- | $366,562 |
Find assessor info on the county website
Neighborhood: Spanos Park West
Nearby homes
- $612,5004 bd3 ba2.1k sqft5540 Cortina Ln, Stockton, CA 95219Off Market
- $720,0005 bd3 ba3.2k sqft5526 Cortina Ln, Stockton, CA 95219Sold
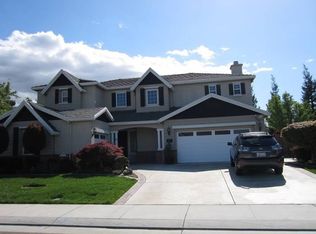
- $644,9004 bd3 ba3.2k sqft5548 Cortina Ln, Stockton, CA 95219Foreclosure
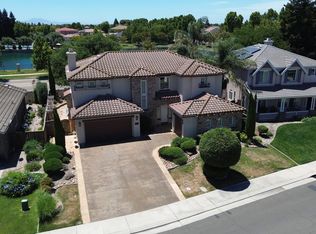
- $745,4005 bd3 ba3.2k sqft5518 Cortina Ln, Stockton, CA 95219Off Market

- $556,8004 bd2 ba2.1k sqft5539 Cortina Ln, Stockton, CA 95219Off Market
- $689,3004 bd4 ba2.9k sqft5523 Cortina Ln, Stockton, CA 95219Off Market
- $519,7003 bd2 ba1.8k sqft5547 Cortina Ln, Stockton, CA 95219Off Market
- $674,7005 bd3 ba3.2k sqft5515 Cortina Ln, Stockton, CA 95219Off Market
Nearby schools
GreatSchools rating
- 5/10Manlio Silva Elementary SchoolGrades: K-6Distance: 0.5 mi
- 4/10Christa McAuliffe Middle SchoolGrades: 7-8Distance: 1.1 mi
- 5/10Bear Creek High SchoolGrades: 9-12Distance: 1.6 mi
Get a cash offer in 3 minutes
Find out how much your home could sell for in as little as 3 minutes with a no-obligation cash offer.
Estimated market value
$613,200
Get a cash offer in 3 minutes
Find out how much your home could sell for in as little as 3 minutes with a no-obligation cash offer.
Estimated market value
$613,200
- California
- San Joaquin County
- Stockton
- 95219
- Spanos Park West
- 5534 Cortina Ln
Nearby cities
Nearby neighborhoods
Nearby zip codes
Other Stockton Topics
