Skip main navigation
Off market
  • $774,000

    5534 Fm 89, Tuscola, TX 79562

    4beds
    3,808sqft
    SingleFamily
    Built in 1977
    4.03 Acres Lot
    $774,000 Zestimate®
    $203/sqft
    $5,678 Estimated rent

    Home value

    $774,000

    $704,000 - $851,000

    $5,678/mo

    Zestimate® history
    Loading
    Loading...

    Owner options

    List your home for rent

    $5,678/mo

    Rent Zestimate®

    Find your next renter with Zillow Rental Manager. Plus, with online applications, you can quickly screen prospective tenants – for free.

    Learn more

    $5,678/mo

    Rent Zestimate®

    Refinance and save

    $5,214/mo

    Est. payment

    Refinancing to a lower rate could help reduce your monthly payments and save thousands over the life of the loan.

    See today's rates

    $5,214/mo

    Est. payment

    Explore your selling options

    Work with a Zillow partner agent

    Leverage their expertise and Zillow's premium Showcase listings to get your home seen by more buyers.

    Get started

    List with your own agent

    Get your home in front of millions of buyers by listing it on Zillow.

    Learn how to do it

    Sell it yourself

    Take full control of how buyers see your home on Zillow by listing For Sale by Owner (FSBO).

    List your home

    What's special

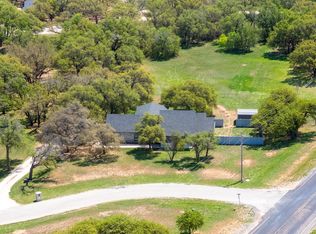
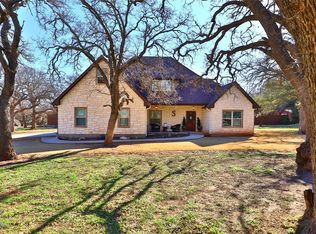
    Incredible remodeled home nestled amidst an abundance of Oak trees, this French Country Farmhouse blows cookie cutter out of the water! Top end finishes throughout to include custom Hickory cabinetry, reclaimed, hand-scraped solid oak flooring, brick flooring, Shaws of Lancashire, England Classic Kitchen Sink, Natural Quartz countertops, THOR Pro Range...too many to list! 2 master suites, 2 utility rooms. 30x15 Pool, 20x30 shop, 20x40 storage house, was one of the original structures of the old Sayles Ranch. This beauty is the last remaining ranch house on the old Sayles Ranch, Est. 1889. Get your piece of history & enjoy this beautiful home & setting! Ask for the list of UPDATES, HIGHLIGHTS & LEFT TO DO!

    This property is off market, which means it's not currently listed for sale or rent on Zillow. This may be different from what's available on other websites or public sources.

    Facts & features

    Interior

    Bedrooms & bathrooms
    • Bedrooms: 4
    • Bathrooms: 4
    • Full bathrooms: 3
    • 1/2 bathrooms: 1
    Heating
    • Forced air
    Cooling
    • Central
    Appliances
    • Included: Dishwasher, Microwave
    Features
    • Decorative Lighting, Vaulted Ceilings, Window Coverings
    • Flooring: Carpet, Hardwood
    • Has fireplace: Yes
    • Fireplace features: Brick, Wood Burning
    Interior area
    • Structure area source: Tax
    • Total interior livable area: 3,808 sqft

    Property

    Parking
    • Total spaces: 2
    • Parking features: Garage - Attached
    Features
    • Exterior features: Brick
    • Pool features: In Ground Gunite
    Lot
    • Size: 4.03 Acres
    • Features: Acreage, Heavily Treed, Horses Permitted
    Details
    • Parcel number: A0316000200
    • Other equipment: Built-in Microwave, Water Line to Refrigerator, Vent Mechanism, Dishwasher, Disposal, Double Oven, Oven-Gas, Commercial Grade Range

    Construction

    Type & style
    • Home type: SingleFamily
    Materials
    • Roof: Metal
    Condition
    • Year built: 1977

    Utilities & green energy

    • Utilities for property: Septic, Co-op Water, Outside City Limits

    Community & neighborhood

    Security
    • Security features: Smoke Detector, Burglar
    Location
    • Region: Tuscola

    Other

    Other facts
    • Financing Proposed: Cash, Conventional
    • Lot Size Units: Acres
    • Building Area Source: Tax
    • Other Equipment: Built-in Microwave, Water Line to Refrigerator, Vent Mechanism, Dishwasher, Disposal, Double Oven, Oven-Gas, Commercial Grade Range
    • Construction Materials: Brick
    • Energy Saving Features: Ceiling Fans, Gas Water Heater, Tankless Water Heater
    • Exterior Features: Patio Open, Storage Building
    • Fireplace Features: Brick, Wood Burning
    • County Or Parish: Taylor
    • Interior Features: Decorative Lighting, Vaulted Ceilings, Window Coverings
    • Flooring: Carpet, Ceramic Tile, Wood, Brick/Adobe
    • Heating: Central Air-Elec, Central Heat-Elec, Additional Water Heater(s)
    • Security Features: Smoke Detector, Burglar
    • Lot Features: Acreage, Heavily Treed, Horses Permitted
    • Structural Style: Single Detached
    • Pool Features: In Ground Gunite
    • Lot Size: 3 Acres to 4.99 Acres
    • Utilities: Septic, Co-op Water, Outside City Limits
    • Foundation Details: Slab
    • Roof: Metal
    • Possession: Closing/Funding
    • Parking Features: Attached, Covered
    • Transaction Type: For Sale
    • Multi Parcel IDYN: 0
    • Country: United States

    Price history

    DateEventPrice
    11/22/2019Sold--
    Source: Agent Provided Report a problem
    11/4/2019Pending sale$549,900$144/sqft
    Source: RE/MAX OF ABILENE #14137668 Report a problem
    9/28/2019Price change$549,900+4.8%$144/sqft
    Source: RE/MAX OF ABILENE #14137668 Report a problem
    9/17/2019Price change$524,900-4.5%$138/sqft
    Source: RE/MAX OF ABILENE #14137668 Report a problem
    8/19/2019Price change$549,900-4.4%$144/sqft
    Source: RE/MAX OF ABILENE #14137668 Report a problem
    7/12/2019Listed for sale$575,000+135.2%$151/sqft
    Source: RE/MAX OF ABILENE #14137668 Report a problem
    5/13/2014Sold--
    Source: Agent Provided Report a problem
    3/11/2014Listed for sale$244,500-64%$64/sqft
    Source: RE/MAX OF Abilene #12103925 Report a problem
    9/22/2013Listing removed$680,000$179/sqft
    Source: Augusta Realtors, Abilene TX 79602 #11957573 Report a problem
    8/10/2013Listed for sale$680,000+86.3%$179/sqft
    Source: Augusta Realtors, Abilene TX 79602 #11957573 Report a problem
    9/25/2009Listing removed$365,000$96/sqft
    Source: United Country Report a problem
    3/26/2009Listed for sale$365,000$96/sqft
    Source: United Country Report a problem

    Public tax history

    YearProperty taxesTax assessment
    2025$4,039 -18%$736,282 +4.6%
    2024$4,927 -0.2%$703,968 +4.7%
    2023$4,939 -27.1%$672,198 +10%
    2022$6,770 $611,089 +10%
    2021-- $555,535 +8.3%
    2020$8,723 +87.7%$512,825 +58.2%
    2019$4,648 +2.3%$324,262 +3.4%
    2018$4,546 $313,708 +3.3%
    2017$4,546 +13.2%$303,583 +7.4%
    2016$4,014 +0.5%$282,553 +1.9%
    2015$3,995 $277,183 +13.1%
    2014$3,995 $245,080 +19.9%
    2013-- $204,379 +2.7%
    2012-- $199,001 +27.4%
    2002-- $156,145 -1.3%
    2001-- $158,235

    Find assessor info on the county website

    Neighborhood: 79562

    Nearby schools

    GreatSchools rating
    Schools provided by the listing agent
    • Elementary: Buffalo Gap
    • Middle: Jim Ned
    • High: Jim Ned
    • District: Jim Ned Cons ISD

    Source: The MLS. This data may not be complete. We recommend contacting the local school district to confirm school assignments for this home.

    Get pre-qualified for a loan
    At Zillow Home Loans, we can pre-qualify you in as little as 5 minutes with no impact to your credit score.

    An equal housing lender. NMLS #10287.