This modern cabin offers a tranquil escape, allowing you to immerse yourself in the beauty of the natural surroundings. Situated amidst a picturesque landscape, the cabin is nestled in the heart of a lush forest. Towering pine trees, majestic oaks, and graceful aspens create a harmonious backdrop, offering both shade and a sense of serenity. The air is crisp and filled with the soothing scents of the woods, enhancing the peaceful ambiance. As you approach the cabin, you'll notice the meticulous craftsmanship of its newly built design. The cabin is strategically positioned to offer panoramic views of the surrounding wilderness. Stepping inside, you're greeted by an open and inviting floor plan, designed to maximize both comfort and functionality. The spacious living area features large windows that frame the stunning views, allowing natural light to flood the interior. The cabin incorporates an efficient Electric Thermal Storage (ETS) system, ensuring that you stay warm and cozy during the winter months. This cost-effective heating solution keeps the cabin comfortably heated while minimizing energy consumption. The cabin offers two well-appointed bedrooms, perfect for accommodating both residents and guests. The primary bedroom features an en-suite bathroom with a walk-in shower, providing a luxurious and private retreat. The guest bedroom is thoughtfully designed to provide an additional en-suite experience, with its own private access to the guest bathroom. While the cabin offers a secluded setting, it's also conveniently located near the national forest, allowing you to easily explore the beauty of nature, observe wildlife such as deer and elk, and embark on outdoor adventures. Moreover, the cabin provides easy access to all the amenities of town, ensuring that you have everything you need. Prepare to create lasting memories in this tranquil and inviting retreat. Call for a showing today!
Closed
$358,000
5534 Forest Dr N, Pinedale, AZ 85934
2beds
2baths
1,152sqft
Single Family Residence
Built in 2022
9,583 Square Feet Lot
$370,700 Zestimate®
$311/sqft
$1,997 Estimated rent
Home value
$370,700
$352,000 - $389,000
$1,997/mo
Zestimate® history
Owner options
List your home for rent
$1,997/mo
Rent Zestimate®
Find your next renter with Zillow Rental Manager. Plus, with online applications, you can quickly screen prospective tenants – for free.
$1,997/mo
Rent Zestimate®
Refinance and save
$2,237/mo
Est. payment
Refinancing to a lower rate could help reduce your monthly payments and save thousands over the life of the loan.
$2,237/mo
Est. payment
Explore your selling options
Work with a Zillow partner agent
Leverage their expertise and Zillow's premium Showcase listings to get your home seen by more buyers.
Get startedList with your own agent
Get your home in front of millions of buyers by listing it on Zillow.
Learn how to do itSell it yourself
Take full control of how buyers see your home on Zillow by listing For Sale by Owner (FSBO).
List your homeWhat's special
Walk-in showerGraceful aspensMajestic oaksTowering pine treesLarge windowsGuest bedroom
Zillow last checked:
Listing updated:
Listed by:
Debra D Schultz 520-248-1806,
Mountain Retreat Realty Experts, LLC - Lakeside
Bought with:
Keri Reidhead, SA686055000
West USA Realty - Show Low
Source: WMAOR,MLS#: 246572
Facts & features
Interior
Bedrooms & bathrooms
- Bedrooms: 2
- Bathrooms: 2
Heating
- ETS
Appliances
- Laundry: In Hall
Features
- Master Downstairs, Eat-in Kitchen, Shower, Tub/Shower, Full Bath, Kitchen/Dining Room Combo
- Flooring: Carpet, Laminate
- Windows: Double Pane Windows
Interior area
- Total structure area: 1,152
- Total interior livable area: 1,152 sqft
Property
Features
- Patio & porch: Deck
- Fencing: Privacy,USFS,Wire
Lot
- Size: 9,583 Square Feet
- Features: Recorded Survey, Wooded, Tall Pines On Lot
Details
- Additional parcels included: No
- Parcel number: 40912048
Construction
Type & style
- Home type: SingleFamily
- Property subtype: Single Family Residence
Materials
- Wood Frame
- Foundation: Stemwall
- Roof: Shingle,Pitched
Condition
- Year built: 2022
Details
- Builder name: Mead & Sons
Utilities & green energy
- Electric: Navopache
- Water: Metered Water Provider
- Utilities for property: Electricity Connected, Water Connected
Community & HOA
Community
- Security: Smoke Detector(s)
- Subdivision: Pinedale Estates
HOA
- Has HOA: Yes
- HOA fee: $58 annually
- HOA name: Yes
Location
- Region: Pinedale
Financial & listing details
- Price per square foot: $311/sqft
- Annual tax amount: $113
- Date on market: 6/21/2023
- Ownership type: No
- Electric utility on property: Yes
Price history
| Date | Event | Price |
|---|---|---|
| 1/23/2024 | Listing removed | $368,000+2.8%$319/sqft |
Source:  ARMLS #6571323 Report a problem ARMLS #6571323 Report a problem | ||
| 10/10/2023 | Sold | $358,000$311/sqft |
Source:  WMAOR #246572 Report a problem WMAOR #246572 Report a problem | ||
| 9/17/2023 | Pending sale | $358,000$311/sqft |
Source: WMAOR #246572 Report a problem | ||
| 8/4/2023 | Price change | $358,000-2.7%$311/sqft |
Source: WMAOR #246572 Report a problem | ||
| 6/21/2023 | Listed for sale | $368,000$319/sqft |
Source: WMAOR #246572 Report a problem | ||
Public tax history
Tax history is unavailable.
Neighborhood: 85934
Nearby homes
- $373,5002 bd2 ba1.1k sqft5538 Forest Dr, Pinedale, AZ 85934Off Market
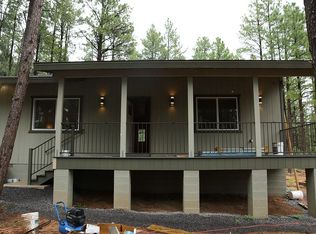
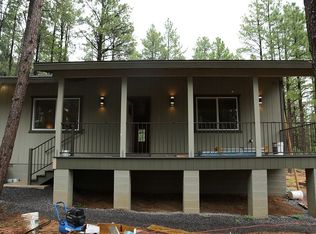
- $--2 bd2 ba1.1k sqft5534 Forest Dr, Pinedale, AZ 85934Off Market
- $285,100-- bd-- ba815 sqft5528 Old Forest Trl, Show Low, AZ 85901Off Market
- $327,0002 bd2 ba1.1k sqft5527 Forest Dr N, Pinedale, AZ 85934Sold

- $236,200-- bd-- ba720 sqft5526 Forest Dr N, Show Low, AZ 85901Off Market
- $420,000-- bd-- ba1.4k sqft5523 Forest Dr N, Pinedale, AZ 85934Sold
- $69,352-- bd-- ba768 sqft591 Ridge Rd, Show Low, AZ 85901Off Market
- $278,1003 bd2 ba1k sqft598 Rim Dr, Show Low, AZ 85901Off Market
Nearby schools
GreatSchools rating
- 7/10Linden Elementary SchoolGrades: K-5Distance: 6.2 mi
- 3/10Show Low High SchoolGrades: 3-12Distance: 10.9 mi
- 6/10Show Low Junior High SchoolGrades: 6-8Distance: 11.8 mi


Get pre-qualified for a loan
At Zillow Home Loans, we can pre-qualify you in as little as 5 minutes with no impact to your credit score.An equal housing lender. NMLS #10287.
- Arizona
- Navajo County
- Show Low
- 85934
- 5534 Forest Dr N
Nearby cities
Nearby zip codes
Other Show Low Topics
