Stunning executive estate located in Mallards Crossing of Jackson Township with a tranquil & park-like setting! This stately brick home features over 3100 sqft of quality & comfort, including a walk-out lower level with windows. The welcoming foyer entry is simply beautiful with double closets, a turned staircase, gorgeous chandelier, a large picture window above and a sitting area/balcony. True quality and craftsmanship are evident throughout, featuring an abundance of crown molding, custom built-ins, and a family friendly floor plan with spacious rooms. The family room opens to the kitchen area and is sure to impress with its massive coffered ceiling, wainscoting accent wall surrounding a masonry fireplace with gas logs, built-in bookcases, and more. The custom cherry kitchen offers ample quality cabinetry, a large angled island with a JennAir cooktop, stainless appliances, built-in double oven, a pantry wall, an oversized office nook and a large dinette area with access to the 2-story deck! Formal living and dining rooms make entertaining easy. The first floor also offers an executive-style den making life easy and ideal for working from home with built-in bookcases and ample space, a 1st floor laundry room, and a half bath. There are 4 generously sized bedrooms and plenty of closet space. The master suite is very large with two entries, a large glamour bathroom including jetted tub, shower and double sinks. The decor is mostly neutral, fresh and clean. You will love the covered 2-story deck overlooking the nearly 1 acre treed lot, outlined with mature pines for privacy! Bring your ideas and finish the huge lower level with access to your private patio...just waiting for your possible pool?? There is a Newly painted 3-car garage, sprinkler system, security system, city utilities, gas heat and central air. This won't last!
Closed
$610,000
5534 Governors Ave NW, Canton, OH 44718
4beds
3,152sqft
Single Family Residence
Built in 1990
0.87 Acres Lot
$610,100 Zestimate®
$194/sqft
$3,449 Estimated rent
Home value
$610,100
$580,000 - $641,000
$3,449/mo
Zestimate® history
Owner options
List your home for rent
$3,449/mo
Rent Zestimate®
Find your next renter with Zillow Rental Manager. Plus, with online applications, you can quickly screen prospective tenants – for free.
$3,449/mo
Rent Zestimate®
Refinance and save
$3,973/mo
Est. payment
Refinancing to a lower rate could help reduce your monthly payments and save thousands over the life of the loan.
$3,973/mo
Est. payment
Explore your selling options
Work with a Zillow partner agent
Leverage their expertise and Zillow's premium Showcase listings to get your home seen by more buyers.
Get startedList with your own agent
Get your home in front of millions of buyers by listing it on Zillow.
Learn how to do itSell it yourself
Take full control of how buyers see your home on Zillow by listing For Sale by Owner (FSBO).
List your homeWhat's special
Stately brick homeMassive coffered ceilingOversized office nookStainless appliancesWelcoming foyer entryAbundance of crown moldingSprinkler system
Zillow last checked:
Listing updated:
Listed by:
Terri A Macioce 330-936-3396 Tmacioce@CutlerHomes.com,
Cutler Real Estate
Bought with:
Ryan Wanner, 2013002397
Howard Hanna
Source: MLS Now,MLS#: 5219134 Originating MLS: Stark Trumbull Area REALTORS
Originating MLS: Stark Trumbull Area REALTORSFacts & features
Interior
Bedrooms & bathrooms
- Bedrooms: 4
- Bathrooms: 3
- Full bathrooms: 2
- 1/2 bathrooms: 1
- Main level bathrooms: 1
Primary bedroom
- Description: Flooring: Carpet
- Level: Second
- Dimensions: 18 x 15
Bedroom
- Description: Flooring: Carpet
- Level: Second
- Dimensions: 15 x 10
Bedroom
- Description: Flooring: Carpet
- Level: Second
- Dimensions: 14 x 13
Bedroom
- Description: Flooring: Carpet
- Level: Second
- Dimensions: 12 x 11
Primary bathroom
- Description: Flooring: Tile
- Level: Second
- Dimensions: 11 x 15
Bathroom
- Description: Flooring: Tile
- Level: Second
- Dimensions: 14 x 5
Bathroom
- Description: Flooring: Wood
- Level: First
- Dimensions: 7 x 5
Dining room
- Description: Flooring: Wood
- Level: First
- Dimensions: 15 x 13
Eat in kitchen
- Description: Flooring: Wood
- Level: First
- Dimensions: 16 x 11
Entry foyer
- Description: Flooring: Wood
- Level: First
- Dimensions: 10 x 13
Family room
- Description: Flooring: Wood
- Level: First
- Dimensions: 20 x 16
Kitchen
- Description: Flooring: Wood
- Level: First
- Dimensions: 16 x 12
Laundry
- Description: Flooring: Luxury Vinyl Tile
- Level: First
- Dimensions: 9 x 7
Library
- Description: Flooring: Carpet
- Level: First
- Dimensions: 13 x 15
Living room
- Description: Flooring: Carpet
- Level: First
- Dimensions: 15 x 14
Other
- Description: balcony,Flooring: Carpet
- Level: Second
- Dimensions: 13 x 6
Recreation
- Description: walk-out, unfinished
- Level: Lower
- Dimensions: ND x ND
Heating
- Forced Air, Gas
Cooling
- Central Air
Appliances
- Included: Disposal, Microwave, Range, Refrigerator
- Laundry: Main Level
Features
- Beamed Ceilings, Breakfast Bar, Bookcases, Built-in Features, Chandelier, Entrance Foyer, Eat-in Kitchen, Kitchen Island, Storage
- Basement: Full,Walk-Out Access
- Number of fireplaces: 1
- Fireplace features: Family Room, Gas Log, Wood Burning
Interior area
- Total structure area: 3,152
- Total interior livable area: 3,152 sqft
- Finished area above ground: 3,152
Property
Parking
- Total spaces: 3
- Parking features: Additional Parking, Attached, Concrete, Driveway, Electricity, Garage, Garage Door Opener, Oversized, Garage Faces Side
- Attached garage spaces: 3
Features
- Levels: Two
- Stories: 2
- Patio & porch: Rear Porch, Covered, Deck, Front Porch
- Exterior features: Sprinkler/Irrigation, Private Yard
- Pool features: None
- Fencing: None
Lot
- Size: 0.87 Acres
- Features: Back Yard, Front Yard, Interior Lot, Landscaped, Private, Few Trees
Details
- Additional structures: None
- Parcel number: 01616997
Construction
Type & style
- Home type: SingleFamily
- Architectural style: Colonial,Conventional,Traditional
- Property subtype: Single Family Residence
Materials
- Brick
- Roof: Asphalt,Shingle
Condition
- Year built: 1990
Utilities & green energy
- Sewer: Public Sewer
- Water: Public
Community & HOA
Community
- Subdivision: Mallards Crossing
HOA
- Has HOA: No
Location
- Region: Canton
Financial & listing details
- Price per square foot: $194/sqft
- Tax assessed value: $510,400
- Annual tax amount: $8,170
- Date on market: 6/17/2026
- Cumulative days on market: 5 days
- Listing terms: Cash,Conventional,FHA
Price history
| Date | Event | Price |
|---|---|---|
| 7/20/2026 | Sold | $610,000-3%$194/sqft |
Source:  MLS Now #5219134 Report a problem MLS Now #5219134 Report a problem | ||
| 6/22/2026 | Pending sale | $629,000$200/sqft |
Source: MLS Now #5219134 Report a problem | ||
| 6/17/2026 | Listed for sale | $629,000+104.6%$200/sqft |
Source: MLS Now #5219134 Report a problem | ||
| 10/15/1998 | Sold | $307,500$98/sqft |
Source: Public Record Report a problem | ||
Public tax history
| Year | Property taxes | Tax assessment |
|---|---|---|
| 2024 | $7,802 +22.5% | $178,640 +31.8% |
| 2023 | $6,368 +0.4% | $135,490 |
| 2022 | $6,341 -0.5% | $135,490 |
| 2021 | $6,370 +10.6% | $135,490 +15.7% |
| 2020 | $5,761 | $117,080 |
| 2019 | $5,761 | $117,080 |
| 2018 | $5,761 +2.2% | $117,080 +6.2% |
| 2017 | $5,639 -0.6% | $110,290 |
| 2016 | $5,670 -1.5% | $110,290 |
| 2015 | $5,755 | $110,290 +8.6% |
| 2014 | $5,755 +111.8% | $101,540 |
| 2013 | $2,717 | $101,540 |
| 2012 | -- | $101,540 -3.8% |
| 2011 | -- | $105,600 -0.1% |
| 2010 | -- | $105,740 |
| 2009 | $5,181 -0.5% | -- |
| 2008 | $5,209 -2.8% | -- |
| 2007 | $5,359 +7.3% | -- |
| 2005 | $4,994 +1.7% | -- |
| 2004 | $4,909 +5.8% | -- |
| 2003 | $4,640 +2.8% | -- |
| 2002 | $4,512 -0.2% | -- |
| 2001 | $4,523 +9% | -- |
| 2000 | $4,148 | -- |
Find assessor info on the county website
Neighborhood: 44718
Nearby homes
- $480,0004 bd4 ba4k sqft5560 Governors Ave NW, Canton, OH 44718Sold
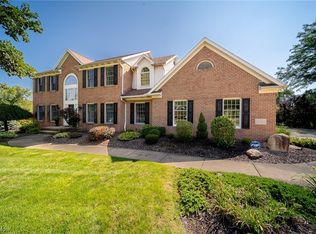
- $626,3004 bd3 ba3.5k sqft5480 Governors Ave NW, Canton, OH 44718Off Market
- $5,300-- bd-- ba-- sqftGovernors Ave NW, Canton, OH 44718Off Market
- $95,300-- bd-- ba-- sqftGovernors Ave NW, Canton, OH 44718Off Market
- $500-- bd-- ba-- sqftGovernors Ave NW, Canton, OH 44718Off Market
- $23,600-- bd-- ba-- sqftGovernors Ave NW, Canton, OH 44718Off Market
- $12,500-- bd-- ba-- sqftGovernors Ave NW, Canton, OH 44718Off Market
- $508,6004 bd3 ba3.1k sqft5650 Bridgecreek Ave NW, Canton, OH 44718Off Market
Nearby schools
GreatSchools rating
- 9/10Sauder Elementary SchoolGrades: K-5Distance: 1.2 mi
- 8/10Jackson Middle SchoolGrades: 6-8Distance: 1 mi
- 8/10Jackson High SchoolGrades: 9-12Distance: 1.1 mi
Schools provided by the listing agent
- District: Jackson LSD - 7605
Source: MLS Now. This data may not be complete. We recommend contacting the local school district to confirm school assignments for this home.
Get a cash offer in 3 minutes
Find out how much your home could sell for in as little as 3 minutes with a no-obligation cash offer.
Estimated market value
$610,100
Get a cash offer in 3 minutes
Find out how much your home could sell for in as little as 3 minutes with a no-obligation cash offer.
Estimated market value
$610,100
- Ohio
- Stark County
- Canton
- 44718
- 5534 Governors Ave NW
Nearby cities
Nearby neighborhoods
Nearby zip codes
Other Canton Topics
