Virtually Staged. Welcome to this stunning 4-bedroom, 3-bathroom home in the coveted gated community of Hawks Ridge in Lakeland, Florida. Step inside to discover a beautifully updated interior boasting fresh paint, real wood floors, and a newer stainless steel microwave and refrigerator. The primary bedroom features a spacious walk-in closet, the AC unit was upgraded in 2017, and new roof in 2022 for added comfort. What's more, this home is generator-ready with a separate electric box already in place, providing peace of mind during any power outages. As you make your way outside, you'll be delighted by the private pool, perfect for enjoying the Florida sunshine and entertaining guests. The 3rd bathroom conveniently provides access to the pool, adding a touch of convenience to your outdoor gatherings. Conveniently located near I4, this home offers easy access to the Shoppes of Lakeland plaza and the popular Lakeland Square Mall, both just a short drive away. Don't miss the opportunity to make this beautiful property your own and experience the best of Lakeland living within the secure and serene confines of the gated Hawks Ridge community. Schedule your showing today and make this your new dream home!
Sold for $523,000
$523,000
5534 GREY HAWK LANE, LAKELAND, FL 33810
4beds
2,506sqft
Single Family Residence
Built in 2004
0.3 Acres Lot
$522,600 Zestimate®
$209/sqft
$2,765 Estimated rent
Home value
$522,600
$496,000 - $549,000
$2,765/mo
Zestimate® history
Owner options
List your home for rent
$2,765/mo
Rent Zestimate®
Find your next renter with Zillow Rental Manager. Plus, with online applications, you can quickly screen prospective tenants – for free.
$2,765/mo
Rent Zestimate®
Refinance and save
$3,768/mo
Est. payment
Refinancing to a lower rate could help reduce your monthly payments and save thousands over the life of the loan.
$3,768/mo
Est. payment
Explore your selling options
Work with a Zillow partner agent
Leverage their expertise and Zillow's premium Showcase listings to get your home seen by more buyers.
Get startedList with your own agent
Get your home in front of millions of buyers by listing it on Zillow.
Learn how to do itSell it yourself
Take full control of how buyers see your home on Zillow by listing For Sale by Owner (FSBO).
List your homeWhat's special
Private poolReal wood floorsSpacious walk-in closetFresh paintPopular lakeland square mallNewer stainless steel microwaveNew roof
Zillow last checked:
Listing updated:
Listed by:
Drew Belani 407-203-9441,
COMPASS FLORIDA LLC 407-203-9441,
Amy Dalman 321-961-2141,
COMPASS FLORIDA LLC
Bought with:
JD Pearson
WEICHERT REALTORS HALLMARK PRO
Source: Stellar MLS,MLS#: O6170447 Originating MLS: Orlando Regional
Originating MLS: Orlando Regional
Facts & features
Interior
Bedrooms & bathrooms
- Bedrooms: 4
- Bathrooms: 3
- Full bathrooms: 3
Rooms
- Room types: Attic, Breakfast Room Separate, Den/Library/Office, Dining Room, Great Room, Utility Room
Primary bedroom
- Features: Walk-In Closet(s)
- Level: First
- Area: 289 Square Feet
- Dimensions: 17x17
Bedroom 2
- Features: Built-in Closet
- Level: First
- Area: 132 Square Feet
- Dimensions: 12x11
Bedroom 3
- Features: Built-in Closet
- Level: First
- Area: 132 Square Feet
- Dimensions: 12x11
Bedroom 4
- Features: Built-in Closet
- Level: First
- Area: 132 Square Feet
- Dimensions: 12x11
Primary bathroom
- Features: Garden Bath, Tub with Separate Shower Stall
- Level: First
Dinette
- Level: First
- Area: 132 Square Feet
- Dimensions: 12x11
Dining room
- Level: First
- Area: 132 Square Feet
- Dimensions: 11x12
Kitchen
- Features: Breakfast Bar, Pantry
- Level: First
- Area: 140 Square Feet
- Dimensions: 10x14
Living room
- Level: First
- Area: 399 Square Feet
- Dimensions: 21x19
Heating
- Central, Electric
Cooling
- Central Air
Appliances
- Included: Cooktop, Dishwasher, Microwave, Range, Refrigerator
- Laundry: Inside
Features
- Ceiling Fan(s), Split Bedroom, Walk-In Closet(s)
- Flooring: Carpet, Ceramic Tile, Hardwood
- Has fireplace: No
Interior area
- Total structure area: 3,350
- Total interior livable area: 2,506 sqft
Property
Parking
- Total spaces: 2
- Parking features: Garage - Attached
- Attached garage spaces: 2
Features
- Levels: One
- Stories: 1
- Patio & porch: Covered, Deck, Patio, Porch, Screened
- Exterior features: Irrigation System
- Has private pool: Yes
- Pool features: In Ground
Lot
- Size: 0.3 Acres
- Features: In County
- Residential vegetation: Trees/Landscaped
Details
- Parcel number: 212723007003000630
- Zoning: 0
- Special conditions: None
Construction
Type & style
- Home type: SingleFamily
- Architectural style: Contemporary
- Property subtype: Single Family Residence
Materials
- Block, Stucco
- Foundation: Slab
- Roof: Shingle
Condition
- New construction: No
- Year built: 2004
Utilities & green energy
- Sewer: Septic Tank
- Water: Public
- Utilities for property: Electricity Connected, Street Lights
Community & HOA
Community
- Features: Deed Restrictions
- Security: Gated Community, Security System Owned, Smoke Detector(s)
- Pet fee: $0 monthly
- Subdivision: HAWKS RIDGE
HOA
- Has HOA: Yes
- Amenities included: Gated
- HOA fee: $34 monthly
- HOA name: Ron Pence / Hawks Ridge
Location
- Region: Lakeland
Financial & listing details
- Price per square foot: $209/sqft
- Tax assessed value: $371,660
- Annual tax amount: $3,025
- Date on market: 1/17/2024
- Cumulative days on market: 19 days
- Listing terms: Cash,Conventional,FHA,VA Loan
- Ownership: Fee Simple
- Total actual rent: 0
- Electric utility on property: Yes
- Road surface type: Paved, Asphalt
Price history
| Date | Event | Price |
|---|---|---|
| 3/8/2024 | Sold | $523,000-2.2%$209/sqft |
Source:  Stellar MLS #O6170447 Report a problem Stellar MLS #O6170447 Report a problem | ||
| 2/5/2024 | Pending sale | $535,000$213/sqft |
Source: Stellar MLS #O6170447 Report a problem | ||
| 1/17/2024 | Listed for sale | $535,000+98.1%$213/sqft |
Source: Stellar MLS #O6170447 Report a problem | ||
| 9/7/2004 | Sold | $270,000$108/sqft |
Source: Public Record Report a problem | ||
Public tax history
| Year | Property taxes | Tax assessment |
|---|---|---|
| 2025 | $1,934 -61.9% | $189,763 -51.6% |
| 2024 | $5,076 +108.1% | $392,150 +70% |
| 2023 | $2,440 -0.1% | $230,653 +3% |
| 2022 | $2,442 -0.7% | $223,935 +3% |
| 2021 | $2,458 | $217,413 +1.4% |
| 2020 | -- | $214,411 +2.3% |
| 2019 | -- | $209,590 +1.9% |
| 2018 | $516 +1.2% | $205,682 +2.1% |
| 2017 | $510 -78.3% | $201,452 +2.1% |
| 2016 | $2,348 -1.8% | $197,309 +0.7% |
| 2015 | $2,390 -11.2% | $195,937 +0.8% |
| 2014 | $2,691 +12.8% | $194,382 +1.5% |
| 2013 | $2,386 +3.1% | $191,509 +1.7% |
| 2012 | $2,315 -13.2% | $188,308 -9.9% |
| 2011 | $2,668 -3.5% | $209,088 -1.1% |
| 2010 | $2,763 -25.8% | $211,467 -18.3% |
| 2009 | $3,724 +7% | $258,761 +0.1% |
| 2008 | $3,480 | $258,502 |
| 2007 | -- | -- |
| 2006 | $3,892 | -- |
| 2005 | -- | -- |
| 2004 | $570 +0.5% | -- |
| 2003 | $566 | $34,000 |
Find assessor info on the county website
Neighborhood: 33810
Nearby homes
- $456,1003 bd2 ba2.5k sqft5542 Grey Hawk Ln, Lakeland, FL 33810Off Market
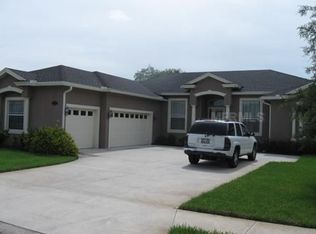
- $458,1004 bd3 ba2.3k sqft5526 Grey Hawk Ln, Lakeland, FL 33810Off Market
- $526,9004 bd3 ba2.8k sqft5541 Black Hawk Ln, Lakeland, FL 33810Off Market
- $535,1004 bd3 ba2.8k sqft5533 Black Hawk Ln, Lakeland, FL 33810Off Market
- $415,5003 bd3 ba2.5k sqft5549 Black Hawk Ln, Lakeland, FL 33810Off Market
- $478,3003 bd2 ba2.5k sqft5535 Grey Hawk Ln, Lakeland, FL 33810Off Market
- $434,3003 bd2 ba2.2k sqft5518 Grey Hawk Ln, Lakeland, FL 33810Off Market
- $338,0003 bd3 ba2.4k sqft5543 Grey Hawk Ln, Lakeland, FL 33810Sold
Nearby schools
GreatSchools rating
- 3/10Sleepy Hill Elementary SchoolGrades: PK-5Distance: 1.6 mi
- 2/10Sleepy Hill Middle SchoolGrades: 6-8Distance: 1.8 mi
- 3/10Kathleen Senior High SchoolGrades: PK,9-12Distance: 4.1 mi
Get a cash offer in 3 minutes
Find out how much your home could sell for in as little as 3 minutes with a no-obligation cash offer.
Estimated market value
$522,600
Get a cash offer in 3 minutes
Find out how much your home could sell for in as little as 3 minutes with a no-obligation cash offer.
Estimated market value
$522,600
- Florida
- Polk County
- Lakeland
- 33810
- 5534 GREY HAWK LANE
