*OPEN HOUSE CANCELLED*. East-facing home in the prestigious Reserve at West Bloomfield community offers low-maintenance luxury living in one of Oakland County’s most desirable areas. unparalleled access to a wealth of amenities that cater to every lifestyle need.
Built in 2024, this home features 4 bedrooms, 2.5 bathrooms, and a 2-car garage with a finished epoxy floor and an electric car charger. It offers an open-concept living floor plan with beautiful hardwood flooring throughout the first floor. The gourmet kitchen includes granite countertops, new stainless steel appliances, a backsplash, an oversized island perfect for relaxed family dinners, a large pantry, and ample cabinetry for storage. A cozy Nook area completes the kitchen space, creating a warm and functional heart of the home.
The entry level also features a powder room, a professional office or library, a formal dining room, a welcoming living room, and an extended area that serves as a sunroom—perfect for enjoying natural light throughout the day. Upstairs, you’ll find four generously sized bedrooms along with a guest bathroom and a conveniently located laundry room equipped with an electric washer and dryer. The master suite features a spacious walk-in closet and a luxurious bathroom with double vanity sinks, a separate toilet area, and a standing shower. The home also includes a spacious unfinished basement with a painted floor, offering clean and versatile space ready for storage, recreation, or future finishing. The community enhances your lifestyle with access to a private clubhouse that includes a fitness center, an outdoor pool, a covered patio, an outdoor fireplace, and a club room with a kitchenette. For nature lovers, direct access to the West Bloomfield Trail and Nature Preserve.
Conveniently located within 3 miles of Costco, Target, Whole Foods, Walmart, Aldi and Meijer, and just 2 miles from Henry Ford West Bloomfield Hospital, Top-rated schools in the West Bloomfield and Walled Lake. Construction started in 2023 and closed in 2024.
Sold for $690,000
$690,000
5534 Helmsdale Blvd, West Bloomfield, MI 48322
4beds
2,532sqft
Single Family Residence
Built in 2023
6,969 Square Feet Lot
$708,400 Zestimate®
$273/sqft
$3,753 Estimated rent
Home value
$708,400
$659,000 - $758,000
$3,753/mo
Zestimate® history
Owner options
List your home for rent
$3,753/mo
Rent Zestimate®
Find your next renter with Zillow Rental Manager. Plus, with online applications, you can quickly screen prospective tenants – for free.
$3,753/mo
Rent Zestimate®
Refinance and save
$4,778/mo
Est. payment
Refinancing to a lower rate could help reduce your monthly payments and save thousands over the life of the loan.
$4,778/mo
Est. payment
Explore your selling options
Work with a Zillow partner agent
Leverage their expertise and Zillow's premium Showcase listings to get your home seen by more buyers.
Get startedList with your own agent
Get your home in front of millions of buyers by listing it on Zillow.
Learn how to do itSell it yourself
Take full control of how buyers see your home on Zillow by listing For Sale by Owner (FSBO).
List your homeWhat's special
Zillow last checked:
Listing updated:
Listed by:
Hari K Kakumanu 248-885-6244,
Community Choice Realty Associates, LLC
Bought with:
Stephen J Kashat, 6501376463
Real Estate One-W Blmfld
Source: Realcomp II,MLS#: 20250034405
Facts & features
Interior
Bedrooms & bathrooms
- Bedrooms: 4
- Bathrooms: 3
- Full bathrooms: 2
- 1/2 bathrooms: 1
Primary bedroom
- Level: Second
- Area: 238
- Dimensions: 17 x 14
Bedroom
- Level: Second
- Area: 144
- Dimensions: 12 x 12
Bedroom
- Level: Second
- Area: 110
- Dimensions: 11 x 10
Bedroom
- Level: Second
- Area: 144
- Dimensions: 12 x 12
Primary bathroom
- Level: Second
Other
- Level: Second
Other
- Level: Entry
Other
- Level: Entry
- Area: 130
- Dimensions: 13 x 10
Family room
- Level: Entry
- Area: 224
- Dimensions: 16 x 14
Flex room
- Level: Entry
- Area: 144
- Dimensions: 12 x 12
Kitchen
- Level: Entry
- Area: 180
- Dimensions: 15 x 12
Other
- Level: Entry
- Area: 170
- Dimensions: 17 x 10
Heating
- Forced Air, Natural Gas
Cooling
- Ceiling Fans, Central Air
Appliances
- Included: Built In Gas Oven, Dishwasher, Disposal, Dryer, Free Standing Refrigerator, Gas Cooktop, Microwave, Stainless Steel Appliances, Washer
Features
- Basement: Unfinished
- Has fireplace: No
Interior area
- Total interior livable area: 2,532 sqft
- Finished area above ground: 2,532
Property
Parking
- Total spaces: 2
- Parking features: Two Car Garage, Attached
- Attached garage spaces: 2
Features
- Levels: Two
- Stories: 2
- Entry location: GroundLevel
- Pool features: None
Lot
- Size: 6,969 Square Feet
- Dimensions: 50 x 121
Details
- Parcel number: 1830177062
- Special conditions: Agent Owned,Short Sale No
Construction
Type & style
- Home type: SingleFamily
- Architectural style: Colonial
- Property subtype: Single Family Residence
Materials
- Block, Other
- Foundation: Basement, Poured
Condition
- New construction: No
- Year built: 2023
Utilities & green energy
- Sewer: Sewer At Street
- Water: Waterat Street
Community & HOA
Community
- Subdivision: OCCPN PLAN NO 2276 RESERVE AT WEST BLOOMFIELD
HOA
- Has HOA: Yes
- Services included: Maintenance Grounds, Snow Removal
- HOA fee: $277 monthly
Location
- Region: West Bloomfield
Financial & listing details
- Price per square foot: $273/sqft
- Tax assessed value: $54,672
- Annual tax amount: $2,679
- Date on market: 5/15/2025
- Cumulative days on market: 12 days
- Listing agreement: Exclusive Right To Sell
- Listing terms: Cash,Conventional,FHA,Va Loan
Price history
| Date | Event | Price |
|---|---|---|
| 6/18/2025 | Pending sale | $700,000+1.4%$276/sqft |
Source:  Realcomp II #20250034405 Report a problem Realcomp II #20250034405 Report a problem | ||
| 6/16/2025 | Sold | $690,000-1.4%$273/sqft |
Source: Realcomp II #20250034405 Report a problem | ||
| 5/15/2025 | Listed for sale | $700,000$276/sqft |
Source: Realcomp II #20250034405 Report a problem | ||
Public tax history
Tax history is unavailable.
Neighborhood: 48322
Nearby homes
- $728,7504 bd3 ba2.7k sqft5526 Helmsdale Blvd, West Bloomfield, MI 48322Sold

- $732,9004 bd3 ba2.7k sqft5529 Helmsdale Blvd, West Bloomfield, MI 48322Off Market
- $770,0004 bd3 ba2.6k sqft5525 Helmsdale Dr, West Bloomfield, MI 48322Sold

- $601,7002 bd2 ba1.9k sqft5533 Helmsdale Blvd, West Bloomfield, MI 48322Off Market
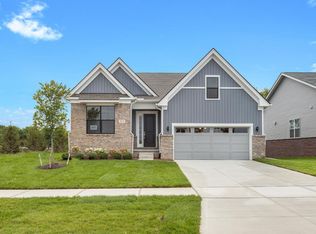
- $650,0003 bd4 ba3.2k sqft5545 Helmsdale Blvd, West Bloomfield, MI 48322For Sale
- $694,0004 bd3 ba2.5k sqft5506 Helmsdale Blvd, West Bloomfield, MI 48322New Construction
- $790,2003 bd2 ba2.6k sqft5553 Helmsdale Blvd, West Bloomfield, MI 48322Off Market
- $38,1200.9 Acres7780 Walnut Lake Rd, West Bloomfield, MI 48323Off Market
Nearby schools
GreatSchools rating
- 7/10Pleasant Lake Elementary SchoolGrades: K-5Distance: 1.3 mi
- 8/10Walnut Creek Middle SchoolGrades: 6-8Distance: 0.1 mi
- 6/10Walled Lake Central High SchoolGrades: 9-12Distance: 2.2 mi
Get a cash offer in 3 minutes
Find out how much your home could sell for in as little as 3 minutes with a no-obligation cash offer.
Estimated market value
$708,400
Get a cash offer in 3 minutes
Find out how much your home could sell for in as little as 3 minutes with a no-obligation cash offer.
Estimated market value
$708,400
- Michigan
- Oakland County
- West Bloomfield
- 48322
- 5534 Helmsdale Blvd
Nearby cities
Nearby zip codes
Other West Bloomfield Topics
