Skip main navigation
Off market
  • Price Unknown

    5534 Henry Voss Ln, Manitowish Waters, WI 54545

    4beds
    1,466sqft
    SingleFamily
    Built in ----
    0.57 Acres Lot
    $-- Zestimate®
    $--/sqft
    $2,164 Estimated rent

    Home value

    Not available

    Estimated sales range

    Not available

    $2,164/mo

    Zestimate® history
    Loading
    Loading...

    Owner options

    List your home for rent

    $2,164/mo

    Rent Zestimate®

    Find your next renter with Zillow Rental Manager. Plus, with online applications, you can quickly screen prospective tenants – for free.

    Learn more

    $2,164/mo

    Rent Zestimate®

    Refinance and save

    Refinancing to a lower rate could help reduce your monthly payments and save thousands over the life of the loan.

    See today's rates

    Explore your selling options

    Work with a Zillow partner agent

    Leverage their expertise and Zillow's premium Showcase listings to get your home seen by more buyers.

    Get started

    List with your own agent

    Get your home in front of millions of buyers by listing it on Zillow.

    Learn how to do it

    Sell it yourself

    Take full control of how buyers see your home on Zillow by listing For Sale by Owner (FSBO).

    List your home

    What's special

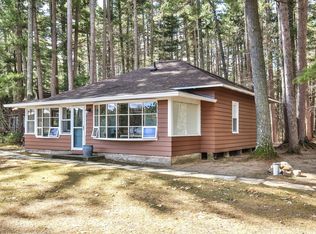
    Opportunity awaits to own a piece of the famous Voss's Birchwood Resort on the Manitowish Waters 10 Lake Chain! 2 cottages are situated on 124 feet frontage on Spider Lake and include 1136 square foot Birches East plus 372 square foot Sleepy Hollow. Cute Birches East includes lakeside dining area and living room, full kitchen plus 3 bedrooms and 2 full baths. Cozy Sleepy Hollow has a sitting area with small refrigerator and microwave, large bedroom and full bath. Current driveway is on Sellers property and Seller to provide easement. Own a piece of the Chain at an affordable price! Zoned Community Business so tons of possibilities! Seller to grant easement on driveway to Buyer at closing. Buyer to put in their own well and electric service. Second Floor room dimensions are for Sleepy Hollow Cabin

    This property is off market, which means it's not currently listed for sale or rent on Zillow. This may be different from what's available on other websites or public sources.

    Facts & features

    Interior

    Bedrooms & bathrooms
    • Bedrooms: 4
    • Bathrooms: 3
    • Full bathrooms: 3
    Appliances
    • Included: Microwave, Range / Oven, Refrigerator
    Interior area
    • Total interior livable area: 1,466 sqft

    Property

    Features
    • Exterior features: Wood
    • Has view: Yes
    • View description: Water
    • Has water view: Yes
    • Water view: Water
    Lot
    • Size: 0.57 Acres
    Details
    • Parcel number: 1661808
    • Zoning: Other

    Construction

    Type & style
    • Home type: SingleFamily
    Materials
    • Roof: Composition

    Utilities & green energy

    • Sewer: Conventional

    Community & neighborhood

    Location
    • Region: Manitowish Waters

    Other

    Other facts
    • Access Road: State Hwy, Driveway - Gravel
    • Construction: Frame/Stick, Seasonal
    • Flooring: Mixed
    • Site Influence: Wooded Area, Lake Front
    • Listing Status: Active O/C
    • Sewer: Conventional
    • Fuel: LP/Propane
    • Foundation: Piers/Post
    • Shoreline: Sand
    • Style/Design: Cottage/Cabin
    • Water: Shared Well
    • Title: Trust
    • Lake Chain: Manitowish
    • Zoning: Other
    • Exterior Features: Guest Cottage
    • Township: VI Manitowish Waters

    Price history

    DateEventPrice
    4/26/2019Sold$175,000-29.1%$119/sqft
    Source: GNMLS #171495 Report a problem
    7/5/2018Listed for sale$247,000$168/sqft
    Source: REDMAN REALTY GROUP, LLC #171495 Report a problem

    Public tax history

    YearProperty taxesTax assessment
    2018-- --
    2017-- --
    2016-- --
    2015-- --
    2014-- --
    2013-- --

    Find assessor info on the county website

    Neighborhood: 54545

    Nearby schools

    GreatSchools rating
    Schools provided by the listing agent
    • Elementary: VI North Lakeland
    • Middle: VI North Lakeland
    • High: ON Lakeland Union

    Source: The MLS. This data may not be complete. We recommend contacting the local school district to confirm school assignments for this home.