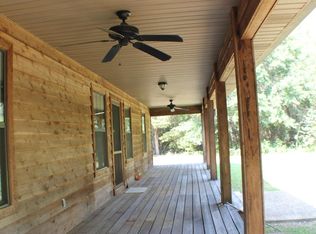
UPDATED and SPACIOUS country living at its FINEST! NEW LVP FLOORING and NEW PAINT THROUGHOUT THE HOME! NO HOA! This spacious 3 bedroom 2.5 bathroom home along with a MASSIVE 40x40x20 workshop is situated on 2.02 acres of land with plenty of trees. As you enter the property, you will find a long winding concrete driveway that extends past the side entry 2 car garage all the way down to the workshop. As you enter the home you are greeted by the foyer with the formal dining room with tray ceiling and crown molding, with access to the kitchen off to the right. The foyer also takes the large living room complete with wood burning fireplace, recessed lighting and crown molding. The open concept of the living room ties in the kitchen and additional dining area that is perfect for entertaining. The kitchen is complete with stainless steel appliances, Corian countertops, and pantry. Just off the kitchen and dining area, you will find a hallway that leads to the indoor laundry room, half bathroom, and office/bonus room. Next to the office/bonus room is the master bedroom with tray ceiling and crown molding. The master bathroom is complete with individual double vanities, vanity, shower, water closet, and large his/hers separated closet with wood shelving. The opposite side of the home offers bedrooms 2 and 3 which are separated by a second full bathroom. The home also offers a large covered screened in porch with brick water table with access to the living room and master bedroom. The back yard has an outdoor fireplace which also functions as a grill/smoker. The attached two car garage is finished with painted floor, pulldown stairs with decking, and a utility closet. The workshop of your dreams is located at the rear of the lot. This 40x40x20 metal building is wired for both 110 and 220 power, has a kitchen and bar for entertaining, restroom, utility closet, and loft for additional storage. The workshop has side and rear clear panels to allow additional natural light in. There are two roll-up doors, one 14x16 and two 12x16. There building also offers an additional 40x16 lean off for RV storage and charging. Did I mention NO HOA?!?!?
The home as a new roof installed in 2018. NEW LVP flooring and NEW paint throughout the home.
Don't miss out on your slice of 2 acre paradise complete with home and massive workshop and schedule your showing TODAY!
Sold for $529,900
$529,900
5534 Highway 393, Crestview, FL 32539
3beds
2,206sqft
Single Family Residence
Built in 2005
2.02 Acres Lot
$528,000 Zestimate®
$240/sqft
$2,086 Estimated rent
Home value
$528,000
$502,000 - $554,000
$2,086/mo
Zestimate® history
Owner options
List your home for rent
$2,086/mo
Rent Zestimate®
Find your next renter with Zillow Rental Manager. Plus, with online applications, you can quickly screen prospective tenants – for free.
$2,086/mo
Rent Zestimate®
Refinance and save
$3,370/mo
Est. payment
Refinancing to a lower rate could help reduce your monthly payments and save thousands over the life of the loan.
$3,370/mo
Est. payment
Explore your selling options
Work with a Zillow partner agent
Leverage their expertise and Zillow's premium Showcase listings to get your home seen by more buyers.
Get startedList with your own agent
Get your home in front of millions of buyers by listing it on Zillow.
Learn how to do itSell it yourself
Take full control of how buyers see your home on Zillow by listing For Sale by Owner (FSBO).
List your homeWhat's special
Massive workshopBrick water tablePulldown stairsHalf bathroomWood shelvingCrown moldingRecessed lighting
Zillow last checked:
Listing updated:
Listed by:
Jacob J Foreman 850-499-1453,
Coldwell Banker Realty
Bought with:
Tessa M Savoy
ERA American Real Estate
Source: ECAOR,MLS#: 914542
Facts & features
Interior
Bedrooms & bathrooms
- Bedrooms: 3
- Bathrooms: 3
- Full bathrooms: 2
- 1/2 bathrooms: 1
Primary bedroom
- Level: First
- Area: 280 Square Feet
- Dimensions: 20 x 14
Bedroom
- Level: First
- Area: 168 Square Feet
- Dimensions: 14 x 12
Bedroom
- Level: First
- Area: 149.76 Square Feet
- Dimensions: 12.8 x 11.7
Primary bathroom
- Level: First
- Area: 226 Square Feet
- Dimensions: 22.6 x 10
Bathroom
- Level: First
- Area: 18 Square Feet
- Dimensions: 6 x 3
Bathroom
- Level: First
- Area: 72.6 Square Feet
- Dimensions: 9.2 x 7.9
Other
- Level: First
- Area: 252 Square Feet
- Dimensions: 36 x 7
Dining area
- Level: First
- Area: 169.6 Square Feet
- Dimensions: 16 x 10.6
Dining room
- Level: First
- Area: 148.5 Square Feet
- Dimensions: 13.5 x 11
Foyer
- Level: First
- Area: 80.5 Square Feet
- Dimensions: 11.5 x 7
Garage
- Level: First
- Area: 576 Square Feet
- Dimensions: 24 x 24
Kitchen
- Level: First
- Area: 138 Square Feet
- Dimensions: 11.5 x 12
Laundry
- Level: First
- Area: 48 Square Feet
- Dimensions: 8 x 6
Living room
- Level: First
- Area: 320 Square Feet
- Dimensions: 20 x 16
Pantry
- Level: First
- Area: 16 Square Feet
- Dimensions: 4 x 4
Screened porch
- Level: First
- Area: 264 Square Feet
- Dimensions: 26.4 x 10
Workshop
- Description: Kitchen 14x10, Restroom, Utility Room, Loft
- Level: First
- Area: 1600 Square Feet
- Dimensions: 40 x 40
Heating
- Central
Cooling
- Central Air, Ceiling Fan(s)
Appliances
- Included: Dishwasher, Electric Water Heater
Features
- Breakfast Bar, Crown Molding, Tray Ceiling(s), Floor Allowance, Recessed Lighting, Newly Painted, Pantry, Shelving, Split Bedroom, Woodwork Painted
- Flooring: Tile
- Windows: Double Pane Windows
- Attic: Pull Down Stairs
- Has fireplace: Yes
- Fireplace features: EPA Qualified Fireplace
- Common walls with other units/homes: No Common Walls
Interior area
- Total structure area: 2,206
- Total interior livable area: 2,206 sqft
Property
Parking
- Total spaces: 4
- Parking features: Garage Door Opener, Other, RV Access/Parking, Garage
- Attached garage spaces: 4
Features
- Stories: 1
- Patio & porch: Covered, Enclosed, Porch, Screened
- Exterior features: Outdoor Grill, Columns, Private Yard, Outdoor Shower
- Fencing: Chain Link,Partial
Lot
- Size: 2.02 Acres
- Dimensions: 450 x 200
- Features: Level
Details
- Additional structures: Workshop
- Parcel number: 103N22000000030040
- Zoning description: County, Resid Single Family
- Other equipment: Satellite Dish
Construction
Type & style
- Home type: SingleFamily
- Architectural style: Traditional
- Property subtype: Single Family Residence
Materials
- Aluminum Siding, Brick, Trim Vinyl
- Foundation: Slab
- Roof: Shingle,Metal
Condition
- Construction Complete
- New construction: No
- Year built: 2005
Utilities & green energy
- Sewer: Septic Tank
- Water: Public
Community & neighborhood
Security
- Security features: Smoke Detector(s)
Location
- Region: Crestview
- Subdivision: METES & BOUNDS
Other
Other facts
- Road surface type: Paved
Price history
| Date | Event | Price |
|---|---|---|
| 2/14/2024 | Sold | $529,900-1.9%$240/sqft |
Source:  ECAOR #914542 Report a problem ECAOR #914542 Report a problem | ||
| 1/20/2024 | Pending sale | $539,900$245/sqft |
Source: ECAOR #914542 Report a problem | ||
| 11/1/2023 | Price change | $539,900-2.7%$245/sqft |
Source: ECAOR #914542 Report a problem | ||
| 8/1/2023 | Price change | $554,900-2.6%$252/sqft |
Source: ECAOR #914542 Report a problem | ||
| 7/6/2023 | Price change | $569,900-1.7%$258/sqft |
Source: ECAOR #914542 Report a problem | ||
| 3/17/2023 | Price change | $579,900-1.7%$263/sqft |
Source: ECAOR #914542 Report a problem | ||
| 2/18/2023 | Price change | $589,900-1.7%$267/sqft |
Source: ECAOR #914542 Report a problem | ||
| 1/8/2023 | Listed for sale | $599,900+418%$272/sqft |
Source: ECAOR #914542 Report a problem | ||
| 7/24/2017 | Sold | $115,800+65.4%$52/sqft |
Source: Public Record Report a problem | ||
| 5/14/2014 | Sold | $70,000+75%$32/sqft |
Source: Public Record Report a problem | ||
| 11/24/2004 | Sold | $40,000$18/sqft |
Source: Public Record Report a problem | ||
Public tax history
| Year | Property taxes | Tax assessment |
|---|---|---|
| 2024 | $3,479 +90.6% | $353,690 +65.2% |
| 2023 | $1,825 +2.3% | $214,115 +3% |
| 2022 | $1,784 -0.2% | $207,879 +3% |
| 2021 | $1,787 +0.8% | $201,824 +1.4% |
| 2020 | $1,772 +1.1% | $199,037 +2.3% |
| 2019 | $1,753 +0.8% | $194,562 +1.9% |
| 2018 | $1,738 | $190,934 +2.1% |
| 2017 | $1,738 +0.3% | $187,007 +2.1% |
| 2016 | $1,734 +2.8% | $183,161 +0.7% |
| 2015 | $1,687 -2.4% | $181,888 +7.4% |
| 2014 | $1,729 | $169,373 +1.5% |
| 2013 | -- | $166,870 -1.7% |
| 2012 | -- | $169,827 -3.8% |
| 2011 | -- | $176,599 -3% |
| 2010 | -- | $182,010 -8.2% |
| 2009 | -- | $198,230 -9.9% |
| 2008 | -- | $219,922 -8.5% |
| 2007 | -- | $240,342 -3.8% |
| 2006 | -- | $249,815 +1089.6% |
| 2005 | -- | $21,000 |
Find assessor info on the county website
Neighborhood: 32539
Nearby schools
GreatSchools rating
- 6/10Northwood Elementary SchoolGrades: PK-5Distance: 8.6 mi
- 8/10Davidson Middle SchoolGrades: 6-8Distance: 8.1 mi
- 5/10Crestview High SchoolGrades: 9-12Distance: 8 mi
Schools provided by the listing agent
- Elementary: Northwood
- Middle: Davidson
- High: Crestview
Source: ECAOR. This data may not be complete. We recommend contacting the local school district to confirm school assignments for this home.


Get pre-qualified for a loan
At Zillow Home Loans, we can pre-qualify you in as little as 5 minutes with no impact to your credit score.An equal housing lender. NMLS #10287.
Sell for more on Zillow
Get a Zillow Showcase℠ listing at no additional cost and you could sell for .
$528,000
2% more
+$10,560
With Zillow Showcase(estimated)
$538,560
- Florida
- Okaloosa County
- Crestview
- 32539
- 5534 Highway 393
Nearby cities
Nearby zip codes
Other Crestview Topics
