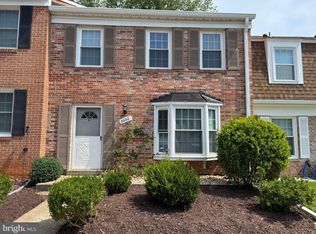
Welcome to 5534 Kendrick Lane, a rare opportunity to own a beautifully updated home with stunning lake views in the sought-after Lake Braddock community. Located in one of Burke's most desirable neighborhoods and assigned to the Lake Braddock Secondary School pyramid, this home combines modern updates, outdoor living, and an unbeatable location.
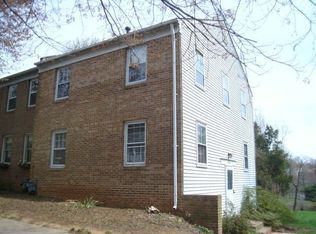
Thoughtfully improved from top to bottom, this home is truly move-in ready. The fully remodeled kitchen features stainless steel appliances, including an induction range (with the option to switch to gas). All appliances are less than 5 years old! Bathrooms were all tastefully renovated, and a beautifully finished basement was completed in 2025. New windows, exterior doors, siding, and gutters installed in 2025 provide both peace of mind and energy efficiency.
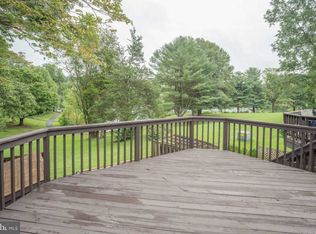
Natural light fills the home through expansive windows, highlighting the picturesque lake views. Enjoy outdoor living on the Trex deck overlooking the landscaped backyard, complete with paver patio, fencing, and professionally maintained landscaping in both the front and rear yards. Underneath the deck, you will find a fully enclosed weatherproof patio for even more outdoor enjoyment. Additional upgrades include LED lighting throughout much of the home, washer and dryer, and a Level 2 EV charger outlet for added convenience.
The Lake Braddock community is known for its scenic trails, lake access, and exceptional amenities. Residents enjoy two community pools, tennis courts, playgrounds, and miles of walking trails, all with a low HOA fee. Outdoor enthusiasts will appreciate the unique opportunity to enjoy kayaking, fishing, walking, and nature right outside their door.
Burke continues to be recognized as one of Northern Virginia's most desirable communities, offering a unique blend of established neighborhoods, abundant green space, and convenient access to shopping, dining, VRE stations, Fairfax County Parkway, I-495, I-395, and major employment centers throughout the region.
Complete with two assigned parking spaces, extensive recent updates, and breathtaking lake views, this is a rare opportunity to enjoy lake living at its finest in one of Burke's most coveted communities.
Sold for $675,000
Zillow last checked:
Listing updated:
Bought with:
Bishal Karki, 0225252234
DMV Realty, INC.
Source: Bright MLS,MLS#: VAFX2320818
Price history
| Date | Event | Price |
|---|---|---|
| 7/20/2026 | Sold | $675,000$455/sqft |
Source:  Bright MLS #VAFX2320818 Report a problem Bright MLS #VAFX2320818 Report a problem | ||
| 7/6/2026 | Pending sale | $675,000$455/sqft |
Source: Bright MLS #VAFX2320818 Report a problem | ||
| 6/25/2026 | Contingent | $675,000$455/sqft |
Source: Bright MLS #VAFX2320818 Report a problem | ||
| 6/18/2026 | Listed for sale | $675,000+37.8%$455/sqft |
Source: Bright MLS #VAFX2320818 Report a problem | ||
| 3/1/2020 | Listing removed | $489,990$330/sqft |
Source: RE/MAX Gateway #VAFX1108846 Report a problem | ||
| 2/29/2020 | Listed for sale | $489,990-2.1%$330/sqft |
Source: RE/MAX Gateway #VAFX1108846 Report a problem | ||
| 2/27/2020 | Sold | $500,500+2.1%$337/sqft |
Source: Public Record Report a problem | ||
| 2/4/2020 | Pending sale | $489,990$330/sqft |
Source: RE/MAX Gateway #VAFX1108846 Report a problem | ||
| 1/31/2020 | Listed for sale | $489,990+15.8%$330/sqft |
Source: RE/MAX Gateway, LLC #VAFX1108846 Report a problem | ||
| 8/17/2016 | Sold | $423,000-0.5%$285/sqft |
Source: Public Record Report a problem | ||
| 8/16/2016 | Listed for sale | $425,000$286/sqft |
Source: Owner Report a problem | ||
| 7/8/2016 | Pending sale | $425,000$286/sqft |
Source: Owner Report a problem | ||
| 6/25/2016 | Price change | $425,000-1.2%$286/sqft |
Source: Owner Report a problem | ||
| 6/21/2016 | Price change | $430,000-1.1%$290/sqft |
Source: Owner Report a problem | ||
| 6/16/2016 | Listed for sale | $435,000+10.5%$293/sqft |
Source: Owner Report a problem | ||
| 11/26/2013 | Sold | $393,635+2.2%$265/sqft |
Source: Public Record Report a problem | ||
| 10/15/2013 | Pending sale | $385,000$259/sqft |
Source: McEnearney Associates, Inc. #FX9003271 Report a problem | ||
| 10/11/2013 | Listed for sale | $385,000+4.2%$259/sqft |
Source: McEnearney Associates, Inc. #FX9003271 Report a problem | ||
| 4/3/2012 | Sold | $369,500-2.7%$249/sqft |
Source: Public Record Report a problem | ||
| 12/17/2011 | Listed for sale | $379,888-8.4%$256/sqft |
Source: Long & Foster Real Estate, Inc. #FX7778301 Report a problem | ||
| 10/16/2008 | Listing removed | $414,900$280/sqft |
Source: Listhub #FX6709174 Report a problem | ||
| 5/25/2008 | Listed for sale | $414,900+2.7%$280/sqft |
Source: Listhub #FX6709174 Report a problem | ||
| 3/31/2006 | Sold | $404,000+150.9%$272/sqft |
Source: Public Record Report a problem | ||
| 8/12/1996 | Sold | $161,000+0.9%$108/sqft |
Source: Public Record Report a problem | ||
| 9/3/1993 | Sold | $159,500$107/sqft |
Source: Public Record Report a problem | ||
Get a cash offer in 3 minutes
Find out how much your home could sell for in as little as 3 minutes with a no-obligation cash offer.
Estimated market value
$660,800
