Skip main navigation
Sold for $341,000
  • $341,000

    5534 Lewis Street #102, Arvada, CO 80002

    1beds
    915sqft
    Condominium
    Built in 2005
    -- sqft lot
    $334,700 Zestimate®
    $373/sqft
    $1,856 Estimated rent

    Home value

    $334,700

    $315,000 - $358,000

    $1,856/mo

    Zestimate® history
    Loading
    Loading...

    Owner options

    List your home for rent

    $1,856/mo

    Rent Zestimate®

    Find your next renter with Zillow Rental Manager. Plus, with online applications, you can quickly screen prospective tenants – for free.

    Learn more

    $1,856/mo

    Rent Zestimate®

    Refinance and save

    $2,254/mo

    Est. payment

    Refinancing to a lower rate could help reduce your monthly payments and save thousands over the life of the loan.

    See today's rates

    $2,254/mo

    Est. payment

    Explore your selling options

    Work with a Zillow partner agent

    Leverage their expertise and Zillow's premium Showcase listings to get your home seen by more buyers.

    Get started

    List with your own agent

    Get your home in front of millions of buyers by listing it on Zillow.

    Learn how to do it

    Sell it yourself

    Take full control of how buyers see your home on Zillow by listing For Sale by Owner (FSBO).

    List your home

    What's special

    Private patioLow-maintenance livingGround-floor condoComfortable spacesRoomy kitchenWarm fireplaceBright open layout
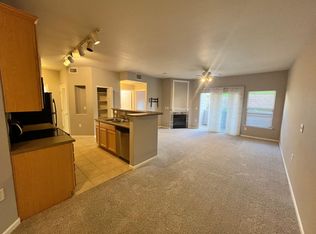
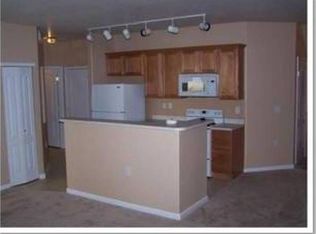
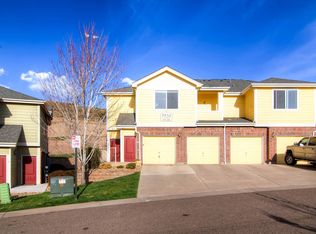
    Simplify Life in the Best Part of Arvada Ready to downsize without giving up the good stuff? This cozy, ground-floor condo has all the right vibes — low-maintenance living, a bright open layout, and a location that can’t be beat. You’re just minutes from Olde Town Arvada, where you can grab coffee, catch live music, or meet friends for dinner. Love to stay active? The Apex Rec Center and Ralston Creek Trail are nearby for swimming, workouts, and weekend walks — or enjoy a sunny afternoon at the community pool just steps from your door. Everything else you need — shops, restaurants, and parks — is right around the corner. Inside, you’ll find comfortable spaces that feel just right: a warm fireplace, a roomy kitchen, and a private patio perfect for morning coffee. Plus, you’ll love the attached garage for easy access and extra storage. It’s easy, laid-back living in one of Arvada’s most loved neighborhoods. 5534 Lewis Street, #102 — a smart move for anyone ready to trade “too much house” for more freedom and fun. Be sure and ask about the 1% Seller concession towards closing costs or rate reduction!

    Zillow last checked:

    Listing updated:

    Listed by:

    Angela Konigsbauer 303-378-1113 colifestylebyangela@gmail.com,

    Berkshire Hathaway HomeServices Colorado Real Estate, LLC

    Bought with:

    Angela Konigsbauer, 100056782

    Berkshire Hathaway HomeServices Colorado Real Estate, LLC

    Source: REcolorado as distributed by MLS GRID,MLS#: 7489027MLS Logo

    Facts & features

    Interior

    Bedrooms & bathrooms
    • Bedrooms: 1
    • Bathrooms: 1
    • 3/4 bathrooms: 1
    • Main level bathrooms: 1
    • Main level bedrooms: 1
    Bedroom
    • Description: Light & Bright, Very Large Closet
    • Level: Main
    Bathroom
    • Description: Walk-In Shower, Glass Enclosure, Updated, Spacious
    • Level: Main
    Kitchen
    • Description: Updated, Kitchen Island, Open Floor Plan
    • Level: Main
    Laundry
    • Description: New Stackable Washer/Dryer, Extra Space For Storage Or Other Use
    • Level: Main
    Living room
    • Description: Ceiling Fan, Gas Log Fireplace, Sliding Doors To Balcony
    • Level: Main
    Heating
    • Forced Air
    Cooling
    • Central Air
    Appliances
    • Included: Dishwasher, Disposal, Dryer, Microwave, Oven, Range, Refrigerator, Washer
    • Laundry: In Unit
    Features
    • Has basement: No
    • Common walls with other units/homes: 2+ Common Walls
    Interior area
    • Total structure area: 915
    • Total interior livable area: 915 sqft
    • Finished area above ground: 915

    Property

    Parking
    • Total spaces: 1
    • Parking features: Asphalt, Dry Walled
    • Attached garage spaces: 1
    Features
    • Levels: One
    • Stories: 1
    • Entry location: Ground
    • Patio & porch: Covered
    • Exterior features: Balcony
    • Has spa: Yes
    • Spa features: Spa/Hot Tub
    • Has view: Yes
    • View description: Plains
    Details
    • Parcel number: 447947
    • Special conditions: Standard

    Construction

    Type & style
    • Home type: Condo
    • Architectural style: Contemporary
    • Property subtype: Condominium
    • Attached to another structure: Yes
    Materials
    • Brick, Frame, Vinyl Siding
    • Roof: Composition
    Condition
    • Updated/Remodeled
    • Year built: 2005

    Utilities & green energy

    • Sewer: Public Sewer

    Community & HOA

    Community
    • Security: Smoke Detector(s)
    • Subdivision: Skyline Estates Condos
    HOA
    • Has HOA: Yes
    • HOA fee: $270 monthly
    • HOA name: Skyline Estates Condominium
    • HOA phone: 303-224-0004
    Location
    • Region: Arvada

    Financial & listing details

    • Price per square foot: $373/sqft
    • Tax assessed value: $332,469
    • Annual tax amount: $1,916
    • Date on market: 10/9/2025
    • Listing terms: Cash,Conventional,FHA,VA Loan
    • Exclusions: Sellers' Personal Belongings; Staging Items.
    • Ownership: Relo Company
    • Road surface type: Paved

    Price history

    DateEventPrice
    10/30/2025Sold$341,000-2.6%$373/sqft
    Source: REcolorado as distributed by MLS GRID #7489027 Report a problem
    10/24/2025Pending sale$350,000$383/sqft
    Source: REcolorado as distributed by MLS GRID #7489027 Report a problem
    10/9/2025Listed for sale$350,000$383/sqft
    Source: REcolorado as distributed by MLS GRID #7489027 Report a problem
    7/9/2022Contingent$350,000$383/sqft
    Source: elevateMLS #5805161 Report a problem
    7/1/2022Listed for sale$350,000+124.4%$383/sqft
    Source: elevateMLS #5805161 Report a problem
    11/12/2014Sold$156,000+2%$170/sqft
    Source: Public Record Report a problem
    10/14/2014Pending sale$153,000$167/sqft
    Source: RE/MAX ALLIANCE #7663066 Report a problem
    10/12/2014Listed for sale$153,000-0.1%$167/sqft
    Source: RE/MAX ALLIANCE #7663066 Report a problem
    5/25/2012Listing removed$950$1/sqft
    Source: Irey & Company Property Services, Inc Report a problem
    5/5/2012Listed for rent$950$1/sqft
    Source: Irey & Company Property Services, Inc Report a problem
    6/2/2005Sold$153,128$167/sqft
    Source: Public Record Report a problem

    Public tax history

    YearProperty taxesTax assessment
    2025$1,916 -0.1%$20,779 +5.1%
    2024$1,919 -4.9%$19,780
    2023$2,017 -1.6%$19,780 -3.9%
    2022$2,050 +18%$20,591 -2.8%
    2021$1,738 $21,183 +17.7%
    2020$1,738 +1.4%$18,005
    2019$1,714 +46%$18,005 +50.2%
    2018$1,174 $11,987
    2017$1,174 -0.2%$11,987 -1.9%
    2016$1,177 +100%$12,220
    2015$588 -36.5%$12,220 +33.6%
    2014$926 -4.2%$9,147
    2013$967 +2.1%$9,147 -5.1%
    2012$947 -12%$9,641
    2011$1,076 +5.7%$9,641 -12.6%
    2010$1,018 -7.9%$11,030
    2009$1,105 +0%$11,030 -7.7%
    2008$1,104 +4.6%$11,950
    2007$1,056 +101.2%$11,950 +5.7%
    2006$525 $11,310
    Find assessor info on the county website

    Neighborhood: Skyline

    Nearby schools

    GreatSchools rating
    Schools provided by the listing agent
    • Elementary: Vanderhoof
    • Middle: Drake
    • High: Arvada West
    • District: Jefferson County R-1

    Source: REcolorado as distributed by MLS GRID. This data may not be complete. We recommend contacting the local school district to confirm school assignments for this home.

    Get a cash offer in 3 minutes
    Find out how much your home could sell for in as little as 3 minutes with a no-obligation cash offer.
    Estimated market value
    $334,700
    Get a cash offer in 3 minutes
    Find out how much your home could sell for in as little as 3 minutes with a no-obligation cash offer.
    Estimated market value
    $334,700