Skip main navigation
Off market
  • $1,519,500

    5534 N Cross Country Way, Park City, UT 84098

    4beds
    1,700sqft
    Single Family Residence
    Built in 1998
    4,356 Square Feet Lot
    $1,519,500 Zestimate®
    $894/sqft
    $6,937 Estimated rent

    Home value

    $1,519,500

    $1.35M - $1.72M

    $6,937/mo

    Zestimate® history
    Loading
    Loading...

    Owner options

    List your home for rent

    $6,937/mo

    Rent Zestimate®

    Find your next renter with Zillow Rental Manager. Plus, with online applications, you can quickly screen prospective tenants – for free.

    Learn more

    $6,937/mo

    Rent Zestimate®

    Refinance and save

    $7,049/mo

    Est. payment

    Refinancing to a lower rate could help reduce your monthly payments and save thousands over the life of the loan.

    See today's rates

    $7,049/mo

    Est. payment

    Explore your selling options

    Work with a Zillow partner agent

    Leverage their expertise and Zillow's premium Showcase listings to get your home seen by more buyers.

    Get started

    List with your own agent

    Get your home in front of millions of buyers by listing it on Zillow.

    Learn how to do it

    Sell it yourself

    Take full control of how buyers see your home on Zillow by listing For Sale by Owner (FSBO).

    List your home

    What's special

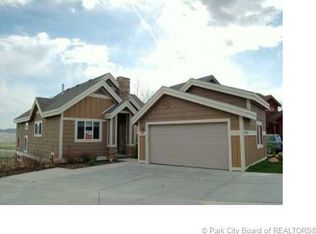
    Once the model home for Bear Hollow Village, this 4 bed/4 bath/3038 sf property is loaded with upgrades & is in a premier location; an end lot with common area behind it, the property has forever-unobstructed valley views. Walk out your back door to the trail system and enjoy your own back yard. The main level is an open-plan kitchen, dining & living with a gas fireplace, vaulted ceilings, hardwood floors & deck to enjoy outdoor living. One bed & full bath are on the main floor. Upper level has the master suite with a deck, vaulted ceilings; a secondary bedroom & full bath. A lower level walk out is a great guest suite with copious storage, laundry, a secondary living room with fireplace, wet bar. Potential to create a 5th bedroom. Low HOA dues include clubhouse, pool, hot tub, fitness center & rec room. Walk/bike to Redstone shopping & dining, or access miles of Park City's trails. On free bus route, furnishings are negotiable, central A/C and two 80 gal water heaters.

    This property is not currently displayed as for sale or rent on Zillow. This may be different from what's on other websites or public sources.

    Zillow last checked:

    Listing updated:

    Listed by:

    Christine Grenney 435-640-4238,

    Summit Sotheby's International Realty

    Bought with:

    Carol Agle, 5453872-AB00

    Prudential Utah RE - MST

    Source: PCBR,MLS#: 11401031MLS Logo

    Facts & features

    Interior

    Bedrooms & bathrooms
    • Bedrooms: 4
    • Bathrooms: 4
    • Full bathrooms: 4
    Heating
    • Fireplace(s), Ceiling, Forced Air, Furnace, Natural Gas
    Cooling
    • Central Air
    Appliances
    • Included: Dishwasher, Disposal, Gas Range, Microwave, Oven, Refrigerator, Washer, Gas Water Heater
    • Laundry: Washer Hookup, Gas Dryer Hookup
    Features
    • Storage, Ceiling Fan(s), High Ceilings, Lock-Out, Ski Storage, Vaulted Ceiling(s), Wet Bar, Breakfast Bar
    • Flooring: Tile, Wood
    • Basement: Walk-Out Access
    • Number of fireplaces: 2
    • Fireplace features: Gas, Gas Starter
    Interior area
    • Total structure area: 1,700
    • Total interior livable area: 1,700 sqft

    Property

    Parking
    • Total spaces: 2
    • Parking features: See Remarks, Heated Garage, Other, Garage Door Opener
    • Garage spaces: 2
    Features
    • Pool features: Association
    • Has spa: Yes
    • Spa features: Bath, Association
    • Has view: Yes
    • View description: Mountain(s), Valley
    Lot
    • Size: 4,356 Square Feet
    • Features: Corner Lot, Adjacent Common Area Land, Level, Near Public Transit
    Details
    • Additional structures: None
    • Parcel number: BHVS29
    • Other equipment: Thermostat - Programmable

    Construction

    Type & style
    • Home type: SingleFamily
    • Architectural style: Mountain Contemporary
    • Property subtype: Single Family Residence
    Materials
    • Aluminum Siding, Wood Siding
    • Foundation: Slab
    • Roof: Asphalt,Shingle
    Condition
    • New construction: No
    • Year built: 1998

    Utilities & green energy

    • Sewer: Public Sewer
    • Water: Irrigation, Public
    • Utilities for property: Cable Available, Electricity Connected, High Speed Internet Available, Natural Gas Connected, Phone Available, Phone Lines/Additional

    Community & HOA

    Community
    • Subdivision: Bear Hollow Village
    HOA
    • Has HOA: Yes
    • Amenities included: Clubhouse, Fitness Center, Night Rental Allowed, Pool, Spa/Hot Tub
    • Services included: Amenities, Com Area Taxes, Insurance, Maintenance Structure, Maintenance Grounds, Management Fees, Reserve Fund, Snow Removal
    • HOA fee: $183 monthly
    • HOA phone: 908-757-4594
    Location
    • Region: Park City

    Financial & listing details

    • Price per square foot: $894/sqft
    • Annual tax amount: $3,689
    • Date on market: 4/4/2014
    • Cumulative days on market: 5 days
    • Listing terms: Cash,Conventional
    • Electric utility on property: Yes
    • Road surface type: Paved

    Price history

    Price history is unavailable.

    Public tax history

    Tax history is unavailable.

    Neighborhood: 84098

    Nearby schools

    GreatSchools rating
    Get a cash offer in 3 minutes
    Find out how much your home could sell for in as little as 3 minutes with a no-obligation cash offer.
    Estimated market value
    $1,519,500
    Get a cash offer in 3 minutes
    Find out how much your home could sell for in as little as 3 minutes with a no-obligation cash offer.
    Estimated market value
    $1,519,500