If you’ve been eyeing new construction but dread spending your weekends designing landscaping and living in builder-beige, 5534 Riverbend Avenue is the absolute answer. Purchased brand new last year, this immaculate home offers the pristine feel of a new build, but with custom luxury you won't get from a builder catalog. The transformation hits you the moment you step through the newly painted front door. The entire interior has been repainted, erasing that sterile new-construction look. Gorgeous 6-inch Hacienda Red Oak real hardwood flooring flows across the main level and upstairs common areas, beautifully complemented by upgraded carpet throughout the rest of the home. The layout feels incredibly open and connected, especially since the basement door was removed to create a smooth, airy flow between levels. Every space has been elevated with an intentional eye for design. The main floor features custom built-in cabinetry and trim in the office, a framed powder room window with a new vanity, and custom painted kitchen cabinets. Plus, generic fixtures were replaced with stunning designer options. The upgrades carry to the basement, featuring durable luxury vinyl plank flooring and a dream home gym with permanently mounted mirrors and heavy-duty, professional rubber flooring. But the ultimate win over a typical new build is the spectacular backyard oasis, showcasing great views of the Carbon Valley and beautiful mountain peaks. Instead of inheriting a messy dirt lot, you get a fully finished, professionally landscaped haven. The sellers added a concrete walkway, an expanded patio, custom steps, and a permanent natural gas fire pit hooked directly to the home. It is entirely ready for hosting summer BBQs and unwinding under the stars from day one. Skip the design center meetings and the months of waiting—this one is completely finished and ready to enjoy. Welcome home.
Accepting backups
$845,000
5534 Riverbend Avenue, Longmont, CO 80504
5beds
4,638sqft
Single Family Residence
Built in 2024
6,900 Square Feet Lot
$-- Zestimate®
$182/sqft
$90/mo HOA
What's special
- 44 days
- 606
- 32
Zillow last checked:
Listing updated:
Listed by:
Holly Vejrostek 720-556-0080 hollysellsco@gmail.com,
LPT Realty
Source: REcolorado as distributed by MLS GRID,MLS#: 4979592
Facts & features
Interior
Bedrooms & bathrooms
- Bedrooms: 5
- Bathrooms: 5
- Full bathrooms: 2
- 3/4 bathrooms: 2
- 1/2 bathrooms: 1
- Main level bathrooms: 1
Bedroom
- Features: Primary Suite
- Level: Upper
- Area: 208.64 Square Feet
- Dimensions: 13.04 x 16
Bedroom
- Level: Upper
- Area: 141.89 Square Feet
- Dimensions: 14.09 x 10.07
Bedroom
- Level: Upper
- Area: 165.71 Square Feet
- Dimensions: 15.01 x 11.04
Bedroom
- Level: Upper
- Area: 169.65 Square Feet
- Dimensions: 13.03 x 13.02
Bedroom
- Level: Basement
- Area: 169.4 Square Feet
- Dimensions: 12.1 x 14
Bathroom
- Features: Primary Suite
- Level: Upper
- Area: 120.42 Square Feet
- Dimensions: 12.03 x 10.01
Bathroom
- Level: Upper
- Area: 60.74 Square Feet
- Dimensions: 5.02 x 12.1
Bathroom
- Level: Basement
- Area: 35.86 Square Feet
- Dimensions: 7.1 x 5.05
Bathroom
- Level: Basement
- Area: 45.55 Square Feet
- Dimensions: 9.02 x 5.05
Bathroom
- Level: Upper
- Area: 48 Square Feet
- Dimensions: 8 x 6
Bathroom
- Level: Main
- Area: 36 Square Feet
- Dimensions: 6 x 6
Dining room
- Level: Main
- Area: 176.54 Square Feet
- Dimensions: 16.02 x 11.02
Exercise room
- Level: Basement
- Area: 193.16 Square Feet
- Dimensions: 12.02 x 16.07
Family room
- Level: Basement
- Area: 892.32 Square Feet
- Dimensions: 27.04 x 33
Kitchen
- Level: Main
- Area: 196.68 Square Feet
- Dimensions: 15.06 x 13.06
Laundry
- Level: Main
- Area: 63.79 Square Feet
- Dimensions: 7.08 x 9.01
Living room
- Level: Main
- Area: 344.95 Square Feet
- Dimensions: 19.1 x 18.06
Office
- Level: Main
- Area: 170.69 Square Feet
- Dimensions: 13.04 x 13.09
Utility room
- Level: Basement
- Area: 212.2 Square Feet
- Dimensions: 11.11 x 19.1
Heating
- Forced Air
Cooling
- Central Air
Appliances
- Included: Dishwasher, Microwave, Oven, Range
- Laundry: In Unit
Features
- Eat-in Kitchen, Entrance Foyer, Kitchen Island, Open Floorplan, Pantry, Walk-In Closet(s)
- Flooring: Carpet
- Windows: Double Pane Windows
- Basement: Partial
- Number of fireplaces: 1
- Fireplace features: Living Room
Interior area
- Total structure area: 4,638
- Total interior livable area: 4,638 sqft
- Finished area above ground: 3,251
- Finished area below ground: 1,387
Video & virtual tour
Property
Parking
- Total spaces: 3
- Parking features: Garage - Attached
- Attached garage spaces: 3
Features
- Levels: Two
- Stories: 2
Lot
- Size: 6,900 Square Feet
Details
- Parcel number: R8981476
- Special conditions: Standard
Construction
Type & style
- Home type: SingleFamily
- Property subtype: Single Family Residence
Materials
- Frame
- Roof: Composition
Condition
- Year built: 2024
Utilities & green energy
- Sewer: Public Sewer
- Water: Public
Community & HOA
Community
- Security: Security System
- Subdivision: Barefoot Lakes
HOA
- Has HOA: Yes
- Amenities included: Clubhouse, Fitness Center, Pool
- HOA fee: $1,080 annually
- HOA name: St Vrain Metro District
- HOA phone: 303-750-0994
Location
- Region: Firestone
Financial & listing details
- Price per square foot: $182/sqft
- Tax assessed value: $772,391
- Annual tax amount: $6,054
- Date on market: 7/28/2026
- Listing terms: Cash,Conventional,VA Loan
- Exclusions: Refrigerator, Clothes Washer, Clothes Dryer, Video Doorbell, Primary Bedroom Curtains, Cookie (The Cat), Sellers Personal Property
- Ownership: Individual
Estimated market value
Not available
Estimated sales range
Not available
Not available
Price history
| Date | Event | Price |
|---|---|---|
| 8/26/2026 | Pending sale | $845,000$182/sqft |
Source:  REcolorado as distributed by MLS GRID #4979592 Report a problem REcolorado as distributed by MLS GRID #4979592 Report a problem | ||
| 7/28/2026 | Listed for sale | $845,000-1.2%$182/sqft |
Source: REcolorado as distributed by MLS GRID #4979592 Report a problem | ||
| 1/31/2025 | Sold | $855,000$184/sqft |
Source: Public Record Report a problem | ||
Public tax history
| Year | Property taxes | Tax assessment |
|---|---|---|
| 2026 | $6,054 +373.9% | $47,760 +53.4% |
| 2025 | $1,278 +18686.8% | $31,140 +346.8% |
| 2024 | $7 | $6,970 |
Find assessor info on the county website
Monthly payment
Est. payment
Payment breakdown
Explore the cost of this home by adjusting the details. Changes won't be saved.Climate risks
Neighborhood: 80504
Nearby schools
Schools provided by the listing agent
- Elementary: Mead
- Middle: Mead
- High: Mead
- District: St. Vrain Valley RE-1J
Source: REcolorado as distributed by MLS GRID. This data may not be complete. We recommend contacting the local school district to confirm school assignments for this home.

Similar homes
- $605,0004 bd3 ba3.3k sqft12862 Bay Street, Firestone, CO 80504For Sale
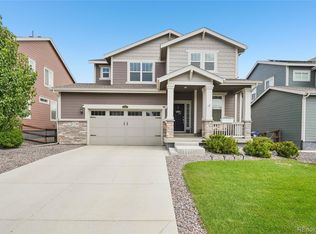
 MLS ID #9467533, Charles Klijewski, Redfin Corporation. REcolorado as distributed by MLS GRID
 - $699,0005 bd5 ba4.7k sqft5258 Inland Avenue, Firestone, CO 80504For Sale
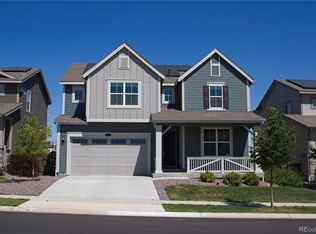 MLS ID #6795547, Jeff Kurtz, LPT Realty. REcolorado as distributed by MLS GRID
 - $969,9007 bd6 ba5.9k sqft12965 Grasslands Street, Firestone, CO 80504For Sale
 MLS ID #4203389, Bernadette Lovato, Home Choice Realty. REcolorado as distributed by MLS GRID
 - $979,0004 bd5 ba2.9k sqft12736 Bend Ct, Longmont, CO 80504New Construction
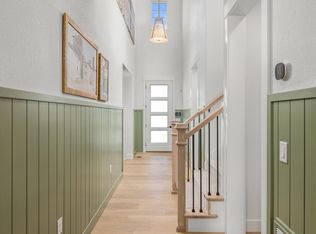
 IRES as distributed by MLS GRID
 - $850,0005 bd3 ba3.9k sqft61 Western Sky Cir, Longmont, CO 80501For SaleMLS ID #1067219, Susan Eastman, Live West Realty. IRES as distributed by MLS GRID
- $559,9003 bd3 ba2.3k sqft12685 Eagle River Road, Longmont, CO 80504For SaleMLS ID #6981027, Jamie Collins, Redfin Corporation. REcolorado as distributed by MLS GRID
- $920,0007 bd6 ba6.1k sqft2350 Tyrrhenian Circle, Longmont, CO 80504For SaleMLS ID #9643813, Michael Brena, Keller Williams Realty Downtown LLC. REcolorado as distributed by MLS GRID
- $569,0004 bd3 ba2.5k sqft12882 Crane River Drive, Firestone, CO 80504For SaleMLS ID #2478048, Chanel Slayton, eXp Realty, LLC. REcolorado as distributed by MLS GRID
- $875,0005 bd4 ba4.5k sqftHERITAGE TODD CREEK, Thornton, CO 80602For SaleMLS ID #2125136, Linda Gilbert, Coldwell Banker Realty 56. REcolorado as distributed by MLS GRID
- $732,9005 bd4 ba3.9k sqft6540 Empire Avenue, Erie, CO 80516For SaleMLS ID #2883603, Stacia Shane, RE/MAX Momentum. REcolorado as distributed by MLS GRID
- $550,0003 bd2 ba2.9k sqft5835 Red Barn Avenue, Mead, CO 80504For SaleMLS ID #1627183, Emily Wolfe, eXp Realty, LLC. REcolorado as distributed by MLS GRID
- $829,9004 bd3 ba4.7k sqft1828 Golden Sun Dr, Windsor, CO 80550For SaleMLS ID #1067220, Rob Kittle, Kittle Real Estate. IRES as distributed by MLS GRID
- $885,0004 bd3 ba3.5k sqft2140 Lombardy Street, Longmont, CO 80503For SaleMLS ID #3096880, Mike Gebhardt, Coldwell Banker Realty 14. REcolorado as distributed by MLS GRID
- $620,0004 bd4 ba2.4k sqft2501 Winding Dr, Longmont, CO 80504For SaleMLS ID #1064024, Courtney Martin, Compass - Boulder. IRES as distributed by MLS GRID
- $899,0004 bd3 ba3.3k sqft2186 Lombardy St, Longmont, CO 80503For SaleMLS ID #1066083, Noah Inhofer, eXp Realty LLC. IRES as distributed by MLS GRID
- $1,100,0005 bd5 ba4.4k sqft16612 Compass Way, Broomfield, CO 80023For SaleMLS ID #6961948, Jennifer Leblanc Kiss, Coldwell Banker Realty 56. REcolorado as distributed by MLS GRID
- $868,0005 bd4 ba4.1k sqft1881 Blossom Grove Drive, Windsor, CO 80550For SaleMLS ID #4889345, David Kaercher, RE/MAX Real Estate Group Inc. REcolorado as distributed by MLS GRID
- $769,0004 bd5 ba3.8k sqft380 Pleades Place, Erie, CO 80516For SaleMLS ID #6151032, Jason Bates, Weichert Realtors Professionals. REcolorado as distributed by MLS GRID
- $899,9005 bd4 ba4.7k sqft2119 Setting Sun Dr, Windsor, CO 80550For SaleMLS ID #1063592, Michal Jaques, Group Mulberry. IRES as distributed by MLS GRID
- $799,9004 bd4 ba2.7k sqft933 Ninebark Ln, Longmont, CO 80503For SaleMLS ID #1066168, Lindsey Hughes, Compass - Boulder. IRES as distributed by MLS GRID
